
The Elevate Home Team
of Berkshire Hathaway HomeServices Homesale Realty
Cell: (330) 719-5214
of Berkshire Hathaway HomeServices Homesale Realty
Office: (410) 561-0044

BEDS2
BATHS2 full 2 partial
SQUARE FEET3,750
MLS#MDBC2176100
STATUSACTIVE
PROPERTY TYPEResidential - Condominium
SUBDIVISIONPIKESVILLE
SCHOOLBALTIMORE COUNTY PUBLIC SCHOOLS
Property Description
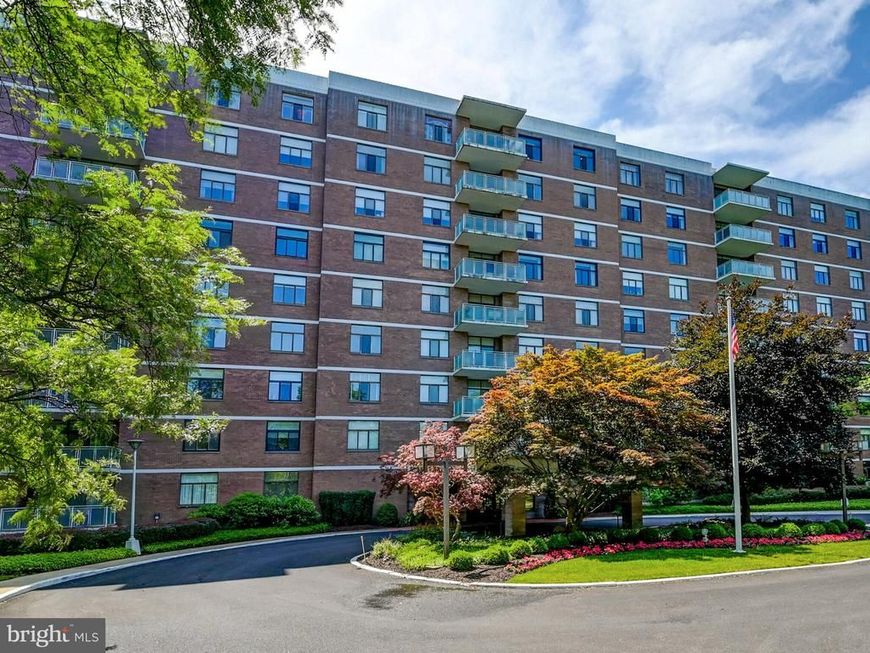
Step into luxury with this fabulous 2 BR & Den condo w/garage parking in the prestigious One Slade Condominium. Freshly painted and neutral decor throughout, this unit with 3750 sq.ft, has.one of the largest floorplans and features dual entrances, 2 full baths & 2 half baths. The large foyer with crown moldings opens to a spacious oversized living room & dining room with sliders to a private balcony where you can enjoy serene mornings & sunsets.. The versatile den off the hallway or living room, includes custom built-ins & is perfect for a cozy retreat. The bright white eat-in kitchen has a large window, upgraded counters, lots of cabinetry & desk area. You will love the abundance of closet space, laundry area & half bath located off the kitchen. The expansive primary BR suite boasts a large walk-in closet plus an additional closet and a private bath with separate shower & tub. A generous 2nd BR is served by a hallway full bath. This full-service building includes a front desk receptionist & security. Don't miss seeing this one! Enjoy easy living! Estate sale.
Property Features
Property Type: Residential - Condominium
Cooling: Central A/C
Fuel Type: Electric
Garage: 1
Heating: Forced Air
Home Style: Traditional
Stories: 1.0
Taxes: $6,860
Year Built: 1972
Feature Descriptions
Accessibility: Elevator
Additional Structures: Above Grade
Appliances: Cooktop, Dishwasher, Disposal, Dryer, Oven - Double, Oven - Wall, Refrigerator, Washer, Icemaker, Instant Hot Water
Building Name: ONE SLADE
Community Amenities: Elevator, Security, Other
Condo/Coop Fee: $1958.89/Monthly
Exterior: Brick
Flooring: Carpet, Hardwood, Ceramic Tile
Interior: Bathroom - Walk-In Shower, Bathroom - Tub Shower, Crown Moldings, Kitchen - Eat-In, Primary Bath(s), Walk-in Closet(s), Upgraded Countertops, Window Treatments, Combination Dining/Living
Parking Features: Assigned
Parking Notes: 2 Total Parking Spaces
Rooms: Living Room, Dining Room, Primary Bedroom, Bedroom 2,Kitchen, Den, Primary Bathroom
Sewer: Public Sewer
SQFT Above Finished: 3750
SQFT Total Finished: 3750
Structure Type: Unit/Flat/Apartment
Total Garage/Parking Spaces: 2
Water: Public
Room Sizes
Living Room: 21 x 15 Level - Main
Dining Room: 17 x 12 Level - Main
Den: 16 x 10 Level - Main
Kitchen: 18 x 13 Level - Main
Primary Bedroom: 19 x 13 Level - Main
Bedroom 2: 17 x 11 Level - Main
Local Schools
School District: BALTIMORE COUNTY PUBLIC SCHOOLS
Listed By / Shown By
Listed By
Agency Name: Long & Foster Real Estate, Inc.
Agency Phone: 4104530500
Shown By
Agent Name: The Elevate Home Team
Agent Phone: Cell: (330) 719-5214
Agency Title: Berkshire Hathaway HomeServices Homesale Realty

 First American
Estimate Your Payment
Estimated Payment
$ 1,603.48 per month $912.26 Principal & Interest $571.67 Property Tax $119.55 Homeowner's Insurance



 Corporate Office - 215 S Centerville Rd. Lancaster, PA 17603
1 Slade Avenue, Unit 602 | MLS# MDBC2176100
This condo located at 1 Slade Avenue, Unit 602, Pikesville, MD 21208 is currently listed for sale with an asking price of $409,900. This property was built in 1972 and has 2 bedrooms and 2 full and 2 partial baths with 3750 sq. ft. Slade Avenue, Unit 602 is located in the PIKESVILLE subdivision within the BALTIMORE COUNTY PUBLIC SCHOOLS school district. Search PIKESVILLE real estate on www.elainebierly.com today.