
The Elevate Home Team
of Berkshire Hathaway HomeServices Homesale Realty
Cell: (330) 719-5214
of Berkshire Hathaway HomeServices Homesale Realty
Office: (410) 561-0044

BEDS3
BATHS2 full 1 partial
SQUARE FEET1,856
MLS#MDTA2015028
STATUSACTIVE UNDER CONTRACT
PROPERTY TYPEResidential - Single Family
SCHOOLTALBOT COUNTY PUBLIC SCHOOLS
Property Description
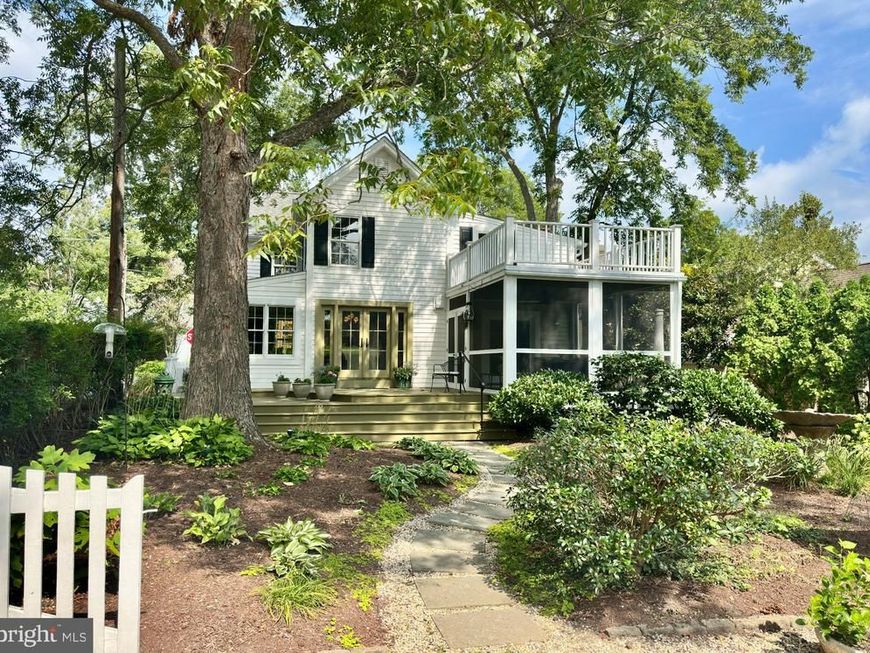
Charming and beautifully updated, this circa-1900 Colonial offers an inviting blend of historic character and refined, comfortable living in the heart of downtown Oxford. Surrounded by lovely gardens, mature trees, and established plantings, the property enjoys a picturesque setting just moments from the waterfront, with water views looking down the street and all the charm of this beloved Eastern Shore village close at hand. Inside, beautiful hardwood floors and thoughtfully updated interiors create a warm and welcoming atmosphere. The beautiful sun-lit living room offers a gracious space for relaxing and gathering, while the spacious gourmet kitchen serves as the heart of the home, featuring a large center island, premium stainless appliances, and a generous casual dining and sitting area overlooking the garden. A formal dining room provides an elegant setting for entertaining, while a comfortable sitting room opens to the screened porch, extending the living space outdoors. A full bath with a glass-enclosed shower completes the main level. Upstairs, the private primary suite is distinguished by vaulted, beamed ceilings and an ensuite bath with a double-sink vanity, glass-enclosed shower, two closets, and convenient access to the laundry. Two additional guest bedrooms share a half bath, with plans available upon request for conversion to a full bath. Outside, a wonderful screened porch and adjoining deck overlook the lush gardens and mature trees, creating a peaceful setting for outdoor dining and relaxation. A rare detached one-car garage offers additional workshop space, while the stone driveway provides ample off-street parking. Located in the heart of historic Oxford, the home is ideally positioned for enjoying the town’s waterfront parks, marinas, restaurants, and scenic streets, along with the relaxed pace and enduring character that make Oxford one of the Eastern Shore’s most treasured waterfront communities.
Property Features
Property Type: Residential - Single Family
Cooling: Heat Pump(s)
Fuel Type: Electric
Garage: 1
Heating: Heat Pump(s)
Home Style: Colonial
Lot Size: 0.13 Acres
Roof Type: Shingle
Stories: 2.0
Taxes: $4,491
Year Built: 1900
Feature Descriptions
Additional Structures: Above Grade, Below Grade
Appliances: Built-In Microwave, Built-In Range, Dishwasher, Dryer, Freezer, Oven - Wall, Oven/Range - Electric, Refrigerator, Stainless Steel Appliances, Washer, Water Heater
Electric: 120/240V
Exterior: Stick Built, Wood Siding
Exterior: Extensive Hardscape, Outbuilding(s)
Flooring: Hardwood
Interior: Bathroom - Walk-In Shower, Breakfast Area, Built-Ins, Ceiling Fan(s), Dining Area, Family Room Off Kitchen, Floor Plan - Traditional, Formal/Separate Dining Room, Kitchen - Eat-In, Kitchen - Gourmet, Kitchen - Island, Kitchen - Table Space, Primary Bath(s), Recessed Lighting, Upgraded Countertops, Wood Floors
Lot: Front Yard, Landscaping, Rear Yard, SideYard(s)
Lot Dimensions: 0.13 Acre(S)
Parking Features: Private, Stone Driveway
Parking Notes: 3 Total Parking Spaces
Rooms: Living Room, Dining Room, Primary Bedroom, Sitting Room, Bedroom 2,Bedroom 3,Kitchen, Foyer, Laundry, Primary Bathroom, Full Bath, Half Bath, Screened Porch
Sewer: Public Sewer
Special View Info: Scenic Vista
SQFT Above Finished: 1856
SQFT Total Finished: 1856
Structure Type: Detached
Total Garage/Parking Spaces: 3
Water: Public
Local Schools
School District: TALBOT COUNTY PUBLIC SCHOOLS
Listed By / Shown By
Listed By
Agency Name: TTR Sotheby's International Realty
Agency Phone: 4106733344
Shown By
Agent Name: The Elevate Home Team
Agent Phone: Cell: (330) 719-5214
Agency Title: Berkshire Hathaway HomeServices Homesale Realty

 First American
Estimate Your Payment
Estimated Payment
$ 2,259.66 per month $1,666.95 Principal & Interest $374.25 Property Tax $218.46 Homeowner's Insurance



 Corporate Office - 215 S Centerville Rd. Lancaster, PA 17603
100 Tilghman Street | MLS# MDTA2015028
This single family home located at 100 Tilghman Street, Oxford, MD 21654 is currently listed for sale with an asking price of $749,000. This property was built in 1900 and has 3 bedrooms and 2 full and 1 partial baths with 1856 sq. ft. Tilghman Street is located within the TALBOT COUNTY PUBLIC SCHOOLS school district. Search Oxford real estate on www.elainebierly.com today.