
The Elevate Home Team
of Berkshire Hathaway HomeServices Homesale Realty
Cell: (330) 719-5214
of Berkshire Hathaway HomeServices Homesale Realty
Office: (410) 561-0044

BEDS2
BATHS2 full
SQUARE FEET1,099
MLS#PAMC2194614
STATUSACTIVE
PROPERTY TYPEResidential - Townhouse
SUBDIVISIONVALLEY GLEN
SCHOOLABINGTON
Property Description
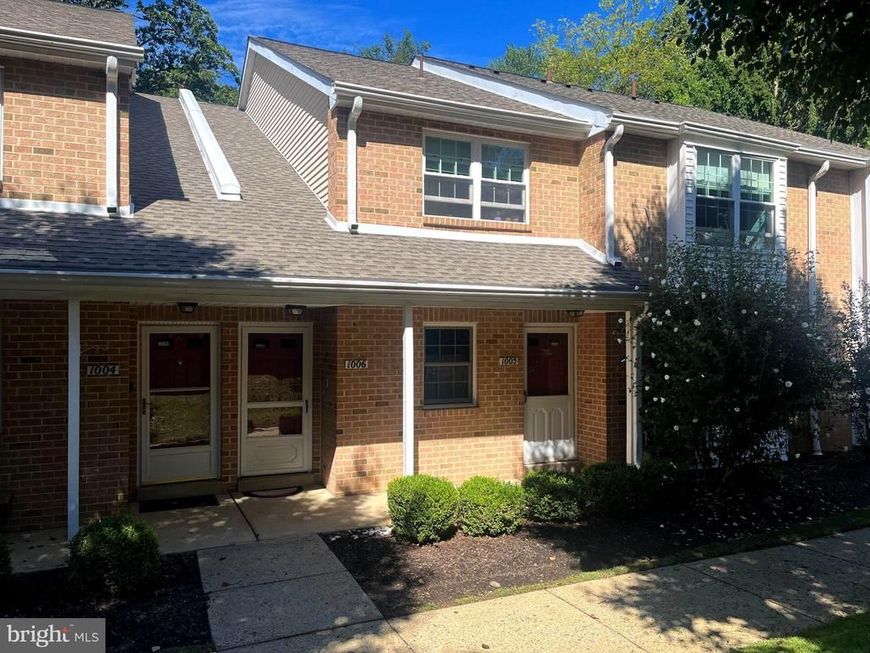
WELCOME TO THIS LOVELY 2 BEDROOM, 2 BATH VALLEY GLEN CONDO! Airy covered front entry, tilt-in replacement windows T/O for easy cleaning! Up the stairs to your 2nd floor unit with handy coat closet; Living Room and Dining Area w/open Layout for customizing to your Lifestyle! The dining area includes pretty sconces & ceiling fan; Mirrored Wall in Living Room & the Charming Book Cases can stay! Enter through the 2-yr New Sliding Glass/Screen Door onto Rare, Serene Covered Deck w/Sturdy Rail Overlooking Beautiful Greenery and Relax with your favorite beverage! Township ground behind the trees! The Mechanical Closet/Utility Room on Rear Porch contains the Gas Hot Air Heater (2014) & Gas Hot Water Heater (1/7/25); lots of White Cabinetry in the Remodeled Eat-in-Kitchen w/Bright, Double-Wide Window, Engineered Flooring, Tile Backsplash, Stainless Steel Sink - Tracklight, GE Refrig. (1 yr); 2-yr Built-in Microwave - Brand New GE Dishwasher, Soft-Close Drawers, Lazy Susan Corner Cab; Butcher Block Counter w/Drawers & Shelves on Wheels w/Drop Leaf! Convenient Hallway Linen Closet - 1st Bedroom has Ceiling Fan & Generous Mirrored Closet! Bright Laundry Room w/shelving includes Washer & Gas Dryer ( under 5 yrs.). The Full Hall Bath provides a Roomy Tiled Shower w/Grab Bars - Vanity Sink, Replaced Toilet - Next is the Spacious Main Bedroom w/Wide Double Window, Ceiling Fan, Mirrored Closet Plus Lighted Walk-In Closet w/Organizer Shelving; Ensuite Full Master Bath Features Handsome Vanity Sink - Bright Mirrored Cabinet + Medicine Cabinet & Bath Tub w/Shower! Common Area Maint. Fee $340. a month, includes Common Area Maintenance, Exterior Building Maintenance, Lawn Maintenance, Pool(s), Snow Removal, Trash & Water. MINUTES FROM ALVERTHORPE PARK, WHOLE FOODS , SHOPPING & DINING, FOX CHASE, ABINGTON & HOLY REDEEMER hospitals, Bus and Trains, GREAT LOCATION, SEE IT TODAY!
Upcoming Open Houses
Open House Saturday October 17th, 12:00pm - 2:00pm
Open House Sunday October 18th, 11:00am - 1:00pm
Property Features
Property Type: Residential - Townhouse
Cooling: Central A/C
Fuel Type: Natural Gas
Heating: Forced Air
Home Style: Unit/Flat
Roof Type: Shingle
Stories: 1.0
Taxes: $5,426
Year Built: 1984
Feature Descriptions
Additional Structures: Above Grade, Below Grade
Appliances: Built-In Microwave, Built-In Range, Dishwasher, Disposal, Dryer - Gas, Oven/Range - Gas, Refrigerator, Stainless Steel Appliances, Washer, Water Heater
Building Name: VALLEY GLEN
Community Amenities: Swimming Pool
Electric: Circuit Breakers
Exterior: Masonry, Brick
Exterior: Sidewalks, Street Lights
Flooring: Carpet
HOA Fee: $340.00/Monthly
Interior: Bathroom - Stall Shower, Bathroom - Tub Shower, Carpet, Ceiling Fan(s), Combination Dining/Living, Dining Area, Kitchen - Eat-In, Upgraded Countertops, Walk-in Closet(s), Window Treatments
Municipality: ABINGTON TWP
Sewer: Public Sewer
SQFT Above Finished: 1099
SQFT Total Finished: 1099
Structure Type: Interior Row/Townhouse
Utilities: Cable TV Available
Water: Public
Windows: Replacement
Local Schools
School District: ABINGTON
Listed By / Shown By
Listed By
Agency Name: Re/Max One Realty
Agency Phone: 2159538800
Shown By
Agent Name: The Elevate Home Team
Agent Phone: Cell: (330) 719-5214
Agency Title: Berkshire Hathaway HomeServices Homesale Realty

 First American
Estimate Your Payment
Estimated Payment
$ 1,131.57 per month $600.68 Principal & Interest $452.17 Property Tax $78.72 Homeowner's Insurance



 Corporate Office - 215 S Centerville Rd. Lancaster, PA 17603
1006 Valley Glen Road, Unit 241 | MLS# PAMC2194614
This townhouse located at 1006 Valley Glen Road, Unit 241, Elkins Park, PA 19027 is currently listed for sale with an asking price of $269,900. This property was built in 1984 and has 2 bedrooms and 2 full baths with 1099 sq. ft. Valley Glen Road, Unit 241 is located in the VALLEY GLEN subdivision within the ABINGTON school district. Search VALLEY GLEN real estate on www.elainebierly.com today.