
The Elevate Home Team
of Berkshire Hathaway HomeServices Homesale Realty
Cell: (330) 719-5214
of Berkshire Hathaway HomeServices Homesale Realty
Office: (410) 561-0044

BEDS3
BATHS3 full
SQUARE FEET2,676
MLS#MDQA2018998
STATUSACTIVE
PROPERTY TYPEResidential - Single Family
SUBDIVISIONSYMPHONY VILLAGE AT CENTREVILLE
SCHOOLQUEEN ANNES COUNTY PUBLIC SCHOOLS
Property Description
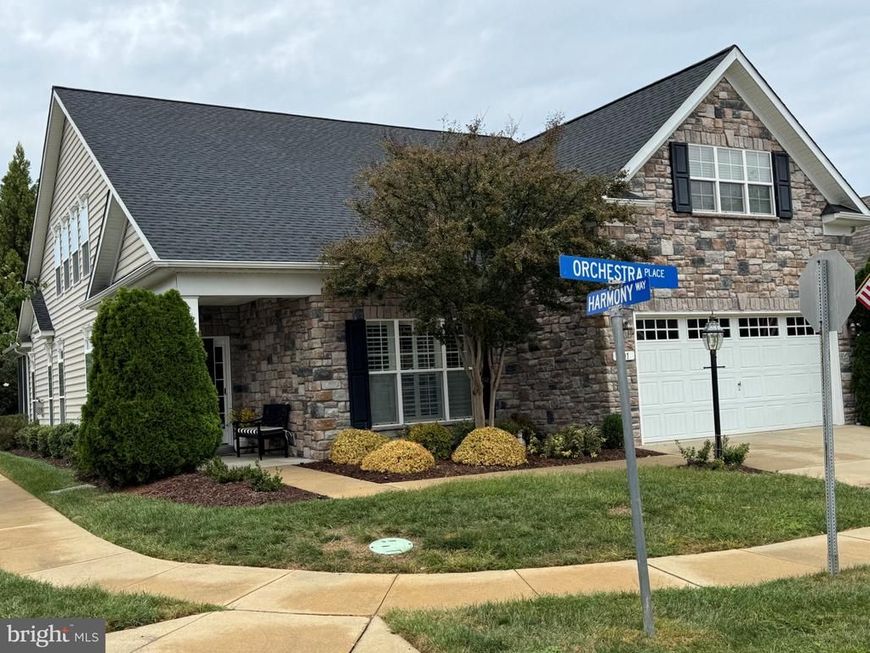
Photos coming soon... Welcome to 101 Orchestra Place in Symphony Village at Centreville 55+ Active Adult Community. This beautiful, move in ready Wagner model home is impressive from the moment that you arrive at the home. The stone front on this home is just the beginning of the upgrades on the home. The Wagner is a unique model in the community and you'll be amazed at the open but cozy feeling of the layout. Upgrades in this home include hardwood plank flooring, crown moldings, plantation shutters, granite counters, stainless appliances, gas cooktop, under cabinet lighting, stainless hood, subway tile backsplash, floor to ceiling stone fireplace and much more. As you enter the home, you'll find the front office/bedroom along with a full bath to your right. Just past this area, is the gourmet kitchen with large island and the largest pantry of any model in the community. The oversized laundry room leading to the garage, also features the interior carpeted stairs leading to the fully finished heated and cooled sky basement. The dining and living area off the kitchen leads to the rear screened area and large outdoor paver patio. The master suite with extension and master bath complete the main level of the home. The second level features a oversized sitting area, bedroom and 3rd full bath. Updates on the home include one new HVAC system and a new roof.
Property Features
Property Type: Residential - Single Family
Fireplaces: 1
Fuel Type: Electric, Propane - Leased
Garage: 2
Heating: Heat Pump(s)
Home Style: Traditional
Lot Size: 0.17 Acres
Roof Type: Architectural Shingle
Stories: 1.5
Taxes: $6,324
Year Built: 2015
Feature Descriptions
Additional Structures: Above Grade, Below Grade
Appliances: Built-In Microwave, Cooktop, Dishwasher, Disposal, Dryer - Front Loading, Washer - Front Loading, Exhaust Fan, Oven - Wall, Range Hood, Refrigerator, Six Burner Stove, Stainless Steel Appliances, Water Heater
Community Amenities: Bar/Lounge, Bike Trail, Billiard Room, Club House, Common Grounds, Dining Rooms, Fitness Center, Game Room, Jog/Walk Path, Hot tub, Meeting Room, Pickleball Courts, Picnic Area, Pool - Indoor, Pool - Outdoor, Putting Green, Tennis Courts, Tot Lots/Playground, Other
Electric: 200+ Amp Service
Exterior: Stone, Vinyl Siding
Exterior: Bump-outs, Extensive Hardscape, Sidewalks, Underground Lawn Sprinkler
Fireplace: Gas/Propane, Stone
Flooring: Carpet, Hardwood, Ceramic Tile
HOA Fee: $290.00/Monthly
Interior: Bathroom - Walk-In Shower, Butlers Pantry, Carpet, Central Vacuum, Combination Dining/Living, Combination Kitchen/Dining, Combination Kitchen/Living, Crown Moldings, Dining Area, Entry Level Bedroom, Family Room Off Kitchen, Floor Plan - Open, Kitchen - Gourmet, Kitchen - Island, Pantry, Primary Bath(s), Recessed Lighting, Upgraded Countertops, Walk-in Closet(s), Window Treatments, Wood Floors
Lot Dimensions: 0.17 Acre(S)
Parking Features: Concrete Driveway
Parking Notes: 4 Total Parking Spaces
Pet Restrictions: Dogs OK, Cats OK
Sewer: Public Sewer
SQFT Above Finished: 2676
SQFT Total Finished: 2676
Structure Type: Detached
Total Garage/Parking Spaces: 4
Utilities: Electric Available, Propane, Under Ground
Water: Public
Windows: Low-E
Local Schools
High School: QUEEN ANNE
School District: QUEEN ANNES COUNTY PUBLIC SCHOOLS
Listed By / Shown By
Listed By
Agency Name: RE/MAX Executive
Agency Phone: 4432741900
Shown By
Agent Name: The Elevate Home Team
Agent Phone: Cell: (330) 719-5214
Agency Title: Berkshire Hathaway HomeServices Homesale Realty

 First American
Estimate Your Payment
Estimated Payment
$ 2,009.65 per month $1,310.86 Principal & Interest $527.00 Property Tax $171.79 Homeowner's Insurance



 Corporate Office - 215 S Centerville Rd. Lancaster, PA 17603
101 Orchestra Place | MLS# MDQA2018998
This single family home located at 101 Orchestra Place , Centreville, MD 21617 is currently listed for sale with an asking price of $589,000. This property was built in 2015 and has 3 bedrooms and 3 full baths with 2676 sq. ft. Orchestra Place is located in the SYMPHONY VILLAGE AT CENTREVILLE subdivision within the QUEEN ANNES COUNTY PUBLIC SCHOOLS school district. Search SYMPHONY VILLAGE AT CENTREVILLE real estate on www.elainebierly.com today.