
The Elevate Home Team
of Berkshire Hathaway HomeServices Homesale Realty
Cell: (330) 719-5214
of Berkshire Hathaway HomeServices Homesale Realty
Office: (410) 561-0044

BEDS5
BATHS1 full 1 partial
SQUARE FEET1,900
MLS#PACT2137492
STATUSACTIVE
PROPERTY TYPEResidential - Single Family
SCHOOLCOATESVILLE AREA
Property Description
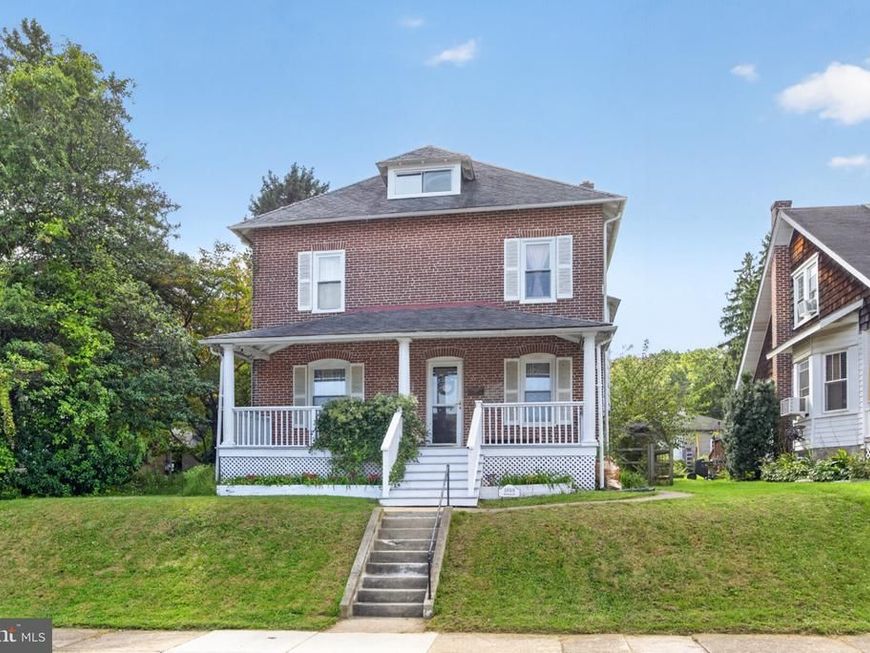
✨ EAST END CHARACTER. TIMELESS CRAFTSMANSHIP. MODERN COMFORT. ✨. Fall in love with the character and spaciousness of this beautifully maintained circa-1910 American Foursquare Colonial, where stunning original details meet an impressive list of modern updates. From the welcoming front porch and classic brick exterior to the solid chestnut staircase, bowed windows, pocket doors, stained glass, and generous room sizes, 1010 Stirling Street offers the charm of a historic home with many of the updates today's buyers desire. The first floor features a spacious double living room with pocket doors, an open staircase with landing, and beautiful chestnut craftsmanship. The dining room showcases distinctive bowed windows and flows into the updated country-style eat-in kitchen, featuring newer cabinetry and quartz countertops (2021), gas cooking, and excellent storage. A walk-in butler's pantry with floor-to-ceiling built-in cabinetry and hutch leads conveniently to the covered rear porch. The second floor offers four spacious bedrooms, including a primary bedroom with a charming bowed window, plus an updated full bath. The finished third floor provides a wonderful fifth-bedroom suite with sitting room, ideal for guests, a home office, creative space, or private retreat. Historic details abound, including oak hardwood floors, solid chestnut molding and trim, original doors and hardware, and an original stained glass window. The walk-out basement offers additional flexibility with a mudroom, built-in workbench, and half bath. Major updates provide peace of mind and modern functionality: new roof, kitchen cabinetry and quartz countertops (2021); modernized plumbing from the basement to the curb (2022); central air retrofitted (2023); remodeled bathroom (2024); and updated 200-amp electrical service, energy-efficient replacement windows, and new floating LVP flooring throughout the first floor (2025). The gas water heater was replaced in 2020. Outside, enjoy a level fenced yard, recently rebuilt front and rear porches, two-car detached garage, and additional off-street parking. With gas heat, central air, and thoughtful updates throughout, this home is ready for its next chapter. Conveniently located near shopping, restaurants, parks, the R5/Thorndale train line, Pennsylvania Turnpike, and major routes, this distinctive East End property offers an exceptional blend of historic architecture, generous living space, modern improvements, and everyday convenience. Come experience the character for yourself—you may just find the space, charm, and updates you've been waiting for.
Property Features
Property Type: Residential - Single Family
Basement: Yes
Basement: Full, Unfinished
Cooling: Central A/C
Fuel Type: Natural Gas
Garage: 2
Heating: Hot Water
Home Style: Traditional, Colonial
Lot Size: 0.25 Acres
Roof Type: Pitched, Fiberglass
Stories: 3.0
Taxes: $5,333
Year Built: 1910
Feature Descriptions
Additional Structures: Above Grade, Below Grade
Electric: Circuit Breakers, 200+ Amp Service
Exterior: Brick
Flooring: Hardwood
Lot Dimensions: 0.25 Acre(S)
Municipality: COATESVILLE CITY
Parking Features: Crushed Stone, Gravel Driveway
Parking Notes: 2 Total Parking Spaces
Pet Restrictions: No Pet Restrictions
Rooms: Living Room, Dining Room, Kitchen
Sewer: Public Sewer
SQFT Above Finished: 1900
SQFT Total Finished: 1900
Structure Type: Detached
Total Garage/Parking Spaces: 2
Water: Public
Local Schools
High School: COATESVILLE AREA SENIOR
School District: COATESVILLE AREA
Listed By / Shown By
Listed By
Agency Name: Keller Williams Real Estate -Exton
Agency Phone: 6103634300
Shown By
Agent Name: The Elevate Home Team
Agent Phone: Cell: (330) 719-5214
Agency Title: Berkshire Hathaway HomeServices Homesale Realty

 First American
Estimate Your Payment
Estimated Payment
$ 1,373.28 per month $821.23 Principal & Interest $444.42 Property Tax $107.63 Homeowner's Insurance



 Corporate Office - 215 S Centerville Rd. Lancaster, PA 17603
1010 Stirling Street | MLS# PACT2137492
This single family home located at 1010 Stirling Street, Coatesville, PA 19320 is currently listed for sale with an asking price of $369,000. This property was built in 1910 and has 5 bedrooms and 1 full and 1 partial baths with 1900 sq. ft. Stirling Street is located within the COATESVILLE AREA school district. Search Coatesville real estate on www.elainebierly.com today.