
The Elevate Home Team
of Berkshire Hathaway HomeServices Homesale Realty
Cell: (330) 719-5214
of Berkshire Hathaway HomeServices Homesale Realty
Office: (410) 561-0044

BEDS5
BATHS4 full 1 partial
SQUARE FEET5,346
MLS#MDHW2073954
STATUSACTIVE
PROPERTY TYPEResidential - Single Family
SUBDIVISIONFAIRLANE FARM
SCHOOLHOWARD COUNTY PUBLIC SCHOOLS
Property Description
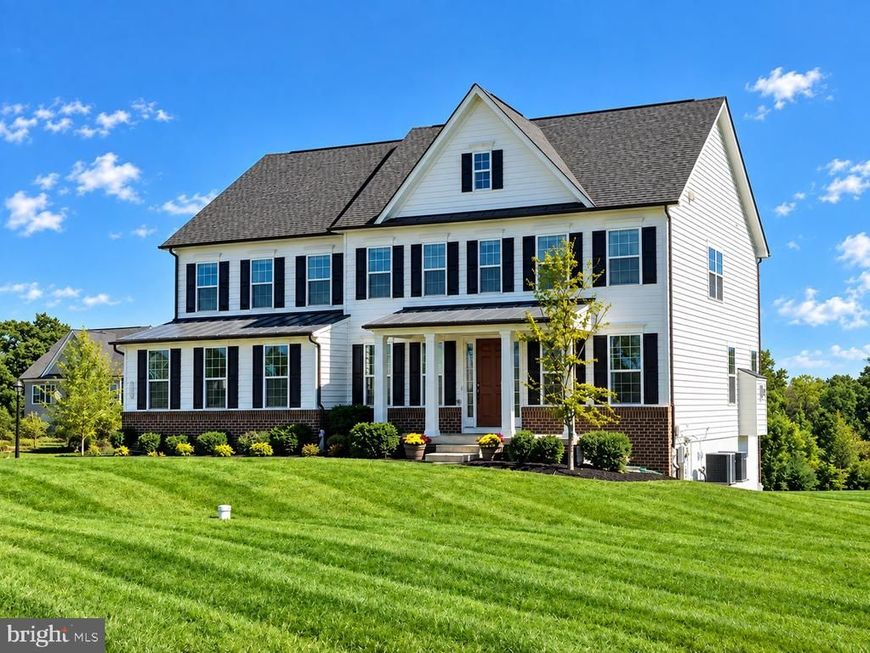
Welcome to the Fantastic NV Homes Merrymount Model in Fairlane Farms ** Beautiful 5BD / 4.5BA NV Home with over 5300+ Finished Square Feet on Three Finished Levels ** Sited on a Corner Lot on a Quiet Cul-De-Sac - This Home has an Open/Modern Floorplan with All The Amenities you would Expect in a Newer Western Howard County Community ** The Open Kitchen Concept Overlooks Both Dining & Family Room Areas with is Centered on a Gas Fireplace with Slate Surround ** The Expansive Owner's Suite Includes a Sitting Room Area; Two Walk-In Closets; tray ceiling & a Spa-Inspired Bathroom Layout **. The Finished Walkout Lower Level Includes a Huge Rec Room Area; 5th Bedroom; 4th Full Bath & 9-foot Ceilings ** Additional Amenities Include a Maintenance Free Trex Deck Overlooking Community Open Space along with Smart-Home Features Including Dual-Zone HVAC, Automatic Humidifier; Fire Suppression System; Whole House Well Neutralizer/Condition System; Passive Radon System; Whole-House Ventilation, and a Pre-Wired Security System ** Fantastic Overall Rural Location but with Easy Access to Major Commuter Routes & Shopping Essentials!! A++
Property Features
Property Type: Residential - Single Family
Basement: Yes
Basement: Full, Heated, Improved, Interior Access, Outside Entrance, Partially Finished, Poured Concrete, Rear Entrance, Space For Rooms, Sump Pump, Walkout Level, Windows, Connecting Stairway, Daylight, Partial, Fully Finished
Cooling: Central A/C, Energy Star Cooling System, Programmabl
Fireplaces: 1
Fuel Type: Natural Gas, Electric
Garage: 2
Heating: Energy Star Heating System, Forced Air, Heat Pump(s)
Home Style: Traditional, Colonial
Lot Size: 1.09 Acres
Roof Type: Shingle
Stories: 3.0
Taxes: $15,132
Year Built: 2018
Feature Descriptions
Additional Structures: Above Grade, Below Grade
Appliances: Cooktop, Disposal, ENERGY STAR Dishwasher, ENERGY STAR Refrigerator, Exhaust Fan, Oven - Double, Oven - Wall, Refrigerator, Washer/Dryer Hookups Only, Water Heater, Water Conditioner - Owned, Washer, Stainless Steel Appliances, Oven/Range - Gas, Icemaker, Built-In Microwave, Dryer, Range Hood
Community Amenities: Common Grounds
Electric: 200+ Amp Service
Exterior: Brick, Stone, Vinyl Siding
Fireplace: Gas/Propane, Heatilator, Mantel(s), Fireplace - Glass Doors
Flooring: Engineered Wood, Carpet, Ceramic Tile
HOA Fee: $890.00/Annually
Interior: Attic, Breakfast Area, Crown Moldings, Dining Area, Family Room Off Kitchen, Floor Plan - Open, Kitchen - Eat-In, Kitchen - Gourmet, Kitchen - Island, Primary Bath(s), Recessed Lighting, Upgraded Countertops, Wood Floors, Window Treatments, Walk-in Closet(s), Pantry, Kitchen - Table Space, Carpet, Built-Ins, Bathroom - Walk-In Shower, Bathroom - Tub Shower, Bathroom - Soaking Tub
Lot: No Thru Street, Premium, Private, Landscaping, Corner, Backs - Open Common Area
Lot Dimensions: 1.09 Acre(S)
Parking Features: Asphalt Driveway, Paved Driveway, Shared Driveway
Parking Notes: 2 Total Parking Spaces
Rooms: Living Room, Dining Room, Primary Bedroom, Sitting Room, Bedroom 2,Bedroom 3,Bedroom 4,Bedroom 5,Kitchen, Game Room, Family Room, Breakfast Room, Great Room, Laundry, Mud Room, Office, Storage Room, Bathroom 2,Bathroom 3,Bonus Room, Primary Bathroom, Full Bath
Sewer: Private Septic Tank, On Site Septic, Septic Pump
Special View Info: Scenic Vista, Trees/Woods
SQFT Above Finished: 3966
SQFT Below Finished: 1380
SQFT Total Finished: 5346
Structure Type: Detached
Total Garage/Parking Spaces: 2
Utilities: Natural Gas Available, Cable TV Available
Water: Well, Private, Conditioner, Filter
Windows: Double Pane, ENERGY STAR Qualified, Insulated, Low-E, Screens, Vinyl Clad
Local Schools
High School: GLENELG
Middle School: GLENWOOD
Elementary School: LISBON
School District: HOWARD COUNTY PUBLIC SCHOOLS
Listed By / Shown By
Listed By
Agency Name: RE/MAX Advantage Realty
Agency Phone: 4107401200
Shown By
Agent Name: The Elevate Home Team
Agent Phone: Cell: (330) 719-5214
Agency Title: Berkshire Hathaway HomeServices Homesale Realty

 First American
Estimate Your Payment
Estimated Payment
$ 4,533.40 per month $2,893.24 Principal & Interest $1,261.00 Property Tax $379.17 Homeowner's Insurance



 Corporate Office - 215 S Centerville Rd. Lancaster, PA 17603
1023 Fairlane Road | MLS# MDHW2073954
This single family home located at 1023 Fairlane Road, Woodbine, MD 21797 is currently listed for sale with an asking price of $1,300,000. This property was built in 2018 and has 5 bedrooms and 4 full and 1 partial baths with 5346 sq. ft. Fairlane Road is located in the FAIRLANE FARM subdivision within the HOWARD COUNTY PUBLIC SCHOOLS school district. Search FAIRLANE FARM real estate on www.elainebierly.com today.