
The Elevate Home Team
of Berkshire Hathaway HomeServices Homesale Realty
Cell: (330) 719-5214
of Berkshire Hathaway HomeServices Homesale Realty
Office: (410) 561-0044

BEDS3
BATHS1 full 1 partial
SQUARE FEET1,807
MLS#PADE2124198
STATUSACTIVE UNDER CONTRACT
PROPERTY TYPEResidential - Single Family
SUBDIVISIONSECANE
SCHOOLUPPER DARBY
Property Description
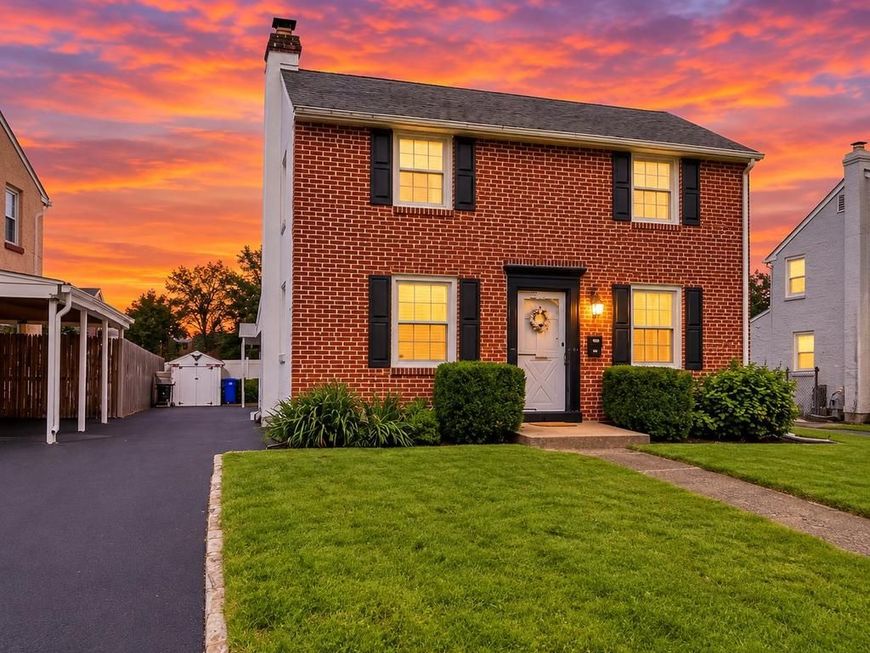
OPEN HOUSE CANCELLED 10/3. OFFERS due Friday 10/2 by 5 pm. Welcome to 1027 Edgerton Rd, a beautifully updated brick Colonial where classic charm meets modern living! From the moment you step inside, you’ll appreciate the bright, inviting feel and thoughtful improvements throughout. The main level is highlighted by beautiful hardwood flooring and a completely remodeled kitchen, with the wall opened to create a spacious open-concept floor plan and seamless flow between the kitchen and living areas, perfect for everyday living and entertaining. Upstairs, you’ll find three generously sized bedrooms along with an updated full hall bathroom. The remodeled lower level provides even more living space and includes a convenient half bath, making it an ideal family room, home office, gym, playroom or additional entertaining space. Major improvements add even more value and peace of mind, including replaced plumbing and updated electrical. Outside, the property continues to impress with beautiful landscaping, a newly fenced backyard, repaved driveway, carport and a huge attached garage offering exceptional space for parking, storage, a workshop or hobbies. Conveniently located near shopping, restaurants, schools, parks and major routes, 1027 Edgerton Rd combines classic character with extensive modern updates and truly move-in-ready living. With its remodeled kitchen, open floor plan, remodeled basement, 1.5 updated baths and incredible garage and outdoor space, this is one you will not want to miss!
Property Features
Property Type: Residential - Single Family
Basement: Yes
Basement: Combination, Partially Finished
Cooling: Central A/C
Fuel Type: Natural Gas
Garage: 1
Heating: 90% Forced Air
Home Style: Colonial
Lot Size: 0.15 Acres
Roof Type: Architectural Shingle
Stories: 3.0
Taxes: $6,142
Year Built: 1946
Feature Descriptions
Accessibility: 32"+ wide Doors
Additional Structures: Above Grade, Below Grade
Exterior: Brick
Flooring: Hardwood
Interior: Attic, Bathroom - Tub Shower, Breakfast Area, Carpet, Ceiling Fan(s), Chair Railings, Combination Kitchen/Dining, Combination Kitchen/Living, Dining Area, Family Room Off Kitchen, Floor Plan - Open, Kitchen - Eat-In, Kitchen - Island, Recessed Lighting
Lot Dimensions: 0.15 Acre(S)
Municipality: UPPER DARBY TWP
Parking Notes: 6 Total Parking Spaces
Pet Restrictions: No Pet Restrictions
Sewer: Public Sewer
SQFT Above Finished: 1357
SQFT Below Finished: 450
SQFT Total Finished: 1807
Structure Type: Detached
Total Garage/Parking Spaces: 6
Utilities: Natural Gas Available
Water: Public
Local Schools
School District: UPPER DARBY
Listed By / Shown By
Listed By
Agency Name: Coldwell Banker Realty
Agency Phone: 6105661100
Shown By
Agent Name: The Elevate Home Team
Agent Phone: Cell: (330) 719-5214
Agency Title: Berkshire Hathaway HomeServices Homesale Realty

 First American
Estimate Your Payment
Estimated Payment
$ 1,392.86 per month $778.95 Principal & Interest $511.83 Property Tax $102.08 Homeowner's Insurance



 Corporate Office - 215 S Centerville Rd. Lancaster, PA 17603
1027 Edgerton Road | MLS# PADE2124198
This single family home located at 1027 Edgerton Road, Clifton Heights, PA 19018 is currently listed for sale with an asking price of $350,000. This property was built in 1946 and has 3 bedrooms and 1 full and 1 partial baths with 1807 sq. ft. Edgerton Road is located in the SECANE subdivision within the UPPER DARBY school district. Search SECANE real estate on www.elainebierly.com today.