
The Elevate Home Team
of Berkshire Hathaway HomeServices Homesale Realty
of Berkshire Hathaway HomeServices Homesale Realty
REALTORS®
Cell: (410) 262-2613
Office: (410) 561-0044

BEDS3
BATHS2 full 1 partial
SQUARE FEET3,022
MLS#MDQA2017400
STATUSCOMING SOON
PROPERTY TYPEResidential - Single Family
SUBDIVISIONTHREE CREEKS
SCHOOLQUEEN ANNES COUNTY PUBLIC SCHOOLS
Property Description
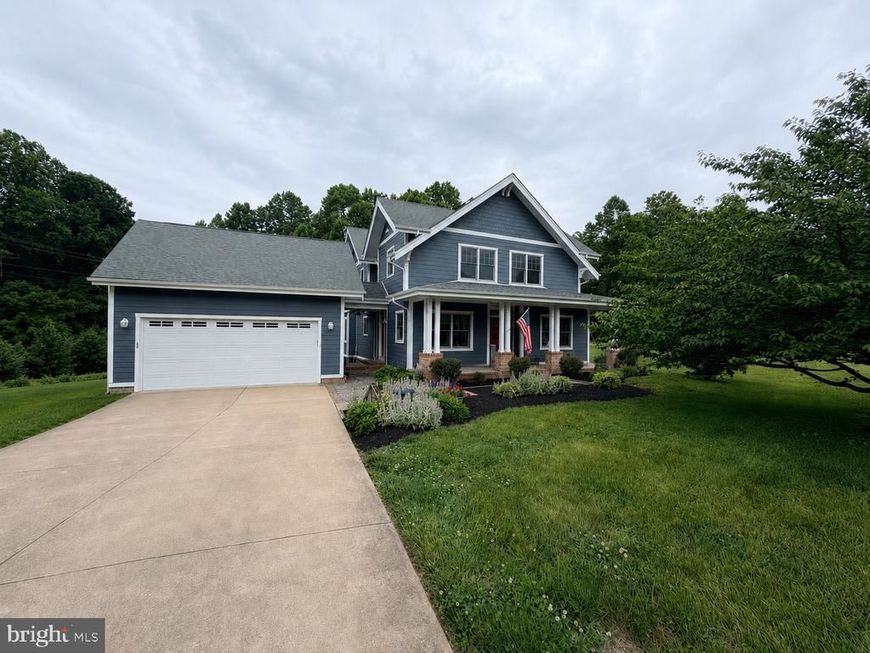
Sustainable living meets timeless craftsmanship in this incredible custom-built Nexus home. If you’ve been dreaming of a property that blends luxury, efficiency, privacy, and intentional design… this is it. Situated on an acre with NO HOA, this craftsman-style beauty was thoughtfully designed for both comfort and energy efficiency with features rarely found together in one home: Owned Solar Panels Brand New Geothermal Heating System Electric Vehicle Charging Plug-Ins Hardiboard Plank Siding for durability and timeless curb appeal Inside, the details shine: ✨ Beautiful custom moldings ✨ Updated kitchen with high-end appliances & countertops ✨ Warm, elevated finishes throughout ✨ Spaces that feel both elegant and grounded Outside is where this home truly becomes a lifestyle: 🌿 Covered porches for slow mornings and evening unwinds 🔥 Hardscaped patios perfect for entertaining ⚽️ Wide open green space for gardening, soccer games, pets, or simply breathing a little deeper An almost net-zero home with privacy, style, and functionality like this is incredibly rare.
Property Features
Property Type: Residential - Single Family
Basement: Yes
Basement: Connecting Stairway, Water Proofing System, Other, Sump Pump
Cooling: Air Purification System, Geothermal, Fresh Air Recov
Fireplaces: 1
Fuel Type: Geo-thermal, Solar, Propane - Owned
Garage: 2
Heating: Zoned
Home Style: Craftsman
Lot Size: 1.00 Acres
Roof Type: Architectural Shingle
Stories: 2.0
Taxes: $5,016
Year Built: 2012
Feature Descriptions
Accessibility: 2+ Access Exits,36"+ wide Halls, Doors - Lever Handle(s), Doors - Recede, Doors - Swing In, Level Entry - Main
Additional Structures: Above Grade, Below Grade
Appliances: Central Vacuum, Cooktop, Dishwasher, Disposal, Energy Efficient Appliances, ENERGY STAR Dishwasher, ENERGY STAR Refrigerator, Exhaust Fan, Icemaker, Microwave, Oven - Self Cleaning, Oven - Single, Oven - Wall, Oven/Range - Gas, Range Hood, Refrigerator, Stainless Steel Appliances, Washer/Dryer Hookups Only, Water Conditioner - Owned, Water Dispenser, Water Heater - High-Efficiency
Building Name: NONE AVAILABLE
Electric: Photovoltaics Seller Owned
Exterior: Bump-outs, Flood Lights, Satellite Dish, Sidewalks
Exterior: HardiPlank Type
Fireplace: Gas/Propane, Mantel(s), Stone
Flooring: Hardwood, Partially Carpeted, Ceramic Tile
Interior: Air Filter System, Attic, Carpet, Central Vacuum, Crown Moldings, Dining Area, Efficiency, Floor Plan - Open, Kitchen - Island, Primary Bath(s), Recessed Lighting, Bathroom - Stall Shower, Upgraded Countertops, Walk-in Closet(s), Water Treat System, Window Treatments, Wood Floors, Ceiling Fan(s)
Location: Corner Lot/Unit
Lot Dimensions: 1.00 Acre(S)
Parking Features: Private, Concrete Driveway
Parking Notes: 6 Total Parking Spaces
Pet Restrictions: No Pet Restrictions
Rooms: Dining Room, Kitchen, Den, Foyer, Great Room, Laundry, Mud Room, Office
Sewer: On Site Septic, Septic Pump
Special View Info: Creek/Stream, Trees/Woods
SQFT Above Finished: 3022
SQFT Total Finished: 3022
Structure Type: Detached
Total Garage/Parking Spaces: 6
Utilities: Electric Available, Cable TV Available
Water: Private
Windows: Double Pane, Energy Efficient, ENERGY STAR Qualified, Insulated, Low-E, Screens
Local Schools
High School: QUEEN ANNE'S COUNTY
Middle School: CENTREVILLE
Elementary School: CENTREVILLE
School District: QUEEN ANNES COUNTY PUBLIC SCHOOLS
Listed By / Shown By
Listed By
Agency Name: Samson Properties
Agency Phone: 7033788810
Shown By
Agent Name: The Elevate Home Team
Agent Phone: Cell: (410) 262-2613
Agency Title: Berkshire Hathaway HomeServices Homesale Realty

 First American
Estimate Your Payment
Estimated Payment
$ 2,242.99 per month $1,613.54 Principal & Interest $418.00 Property Tax $211.46 Homeowner's Insurance



 Corporate Office - 215 S Centerville Rd. Lancaster, PA 17603
103 Beech Tree Lane | MLS# MDQA2017400
This single family home located at 103 Beech Tree Lane , Centreville, MD 21617 is currently listed for sale with an asking price of $725,000. This property was built in 2012 and has 3 bedrooms and 2 full and 1 partial baths with 3022 sq. ft. Beech Tree Lane is located in the THREE CREEKS subdivision within the QUEEN ANNES COUNTY PUBLIC SCHOOLS school district. Search THREE CREEKS real estate on www.elainebierly.com today.