
The Elevate Home Team
of Berkshire Hathaway HomeServices Homesale Realty
Cell: (330) 719-5214
of Berkshire Hathaway HomeServices Homesale Realty
Office: (410) 561-0044

BEDS4
BATHS2 full 1 partial
SQUARE FEET2,335
MLS#PACT2137402
STATUSACTIVE
PROPERTY TYPEResidential - Single Family
SUBDIVISIONCALNSHIRE ESTATES
SCHOOLCOATESVILLE AREA
Property Description
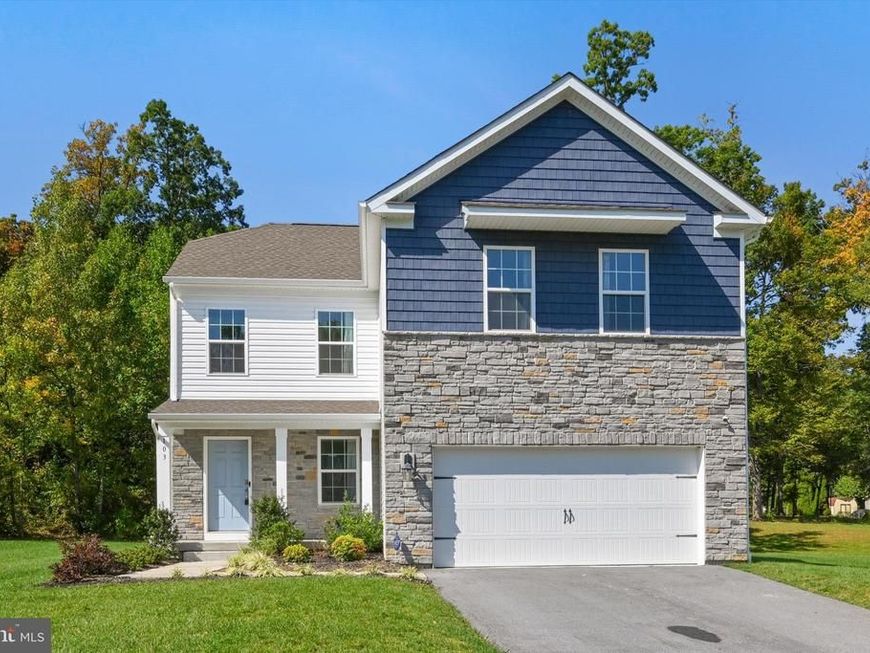
Opportunity is Knocking! Don't walk, RUN… to this LIKE NEW! 2-Year Young Beauty in the 24-Home New Construction Final Phase of Calnshire Estates (West Caln Township). 103 Cornwall Place is a beautifully OPEN-CONCEPT 4BD/2.5BA w/ 2-Car Garage Home, plus offers an added 'After-Market' NEW! FINISHED BASEMENT w/Egress Window & pre-plumbed for a 3rd FULL Bath… creating over 2,300SF of living space. Just Professionally Cleaned -- truly move-in condition, it feels barely lived-in -- it's quite special in every way. The heart of the home is a well-appointed Kitchen with Gas Range, Pantry and outfitted with a large/OVERSIZED Quartz Island (seats 4 easily) -- it's a phenomenal space for the chef and tons of guests to gather. The adjacent oversized Great Room/Dining Area offers an abundance of space to entertain guests too. The main floor includes a powder room located off the main entrance/foyer area. Enjoy the benefits of a great 'premium' lot (nearly a half-acre at .42) that backs to Community Open Space (quite serene and semi-private). The Upper Floor is outfitted with all 4 bedrooms including the Primary Suite with private bath (dual sinks, oversized walk-in shower, plus large walk-in closet. Rounding out the upper floor, you'll be delighted by three generous-sized bedrooms, Hall Bath (w/dual sinks) and enjoy the benefits of an Upper Floor Laundry Room (not a mere closet). Calnshire Estates is a delightful Community of nearly 150 Single Family Homes with a very low HOA fee of $90/quarter for the common grounds. Simply compare feature by feature, this GEM is unmatched in the marketplace. It's A-MAZING!! Only a relocation makes this special home available. Located less than 5 miles to Hibernia Park (a scenic 1000 acre recreational park including Chambers Lake a 90+ acre for all your boating and fishing needs). All appliances convey with the sale. NOTE: Seller is willing to sell home partially furnished if buyer is interested. Immediate Possession is available -- be in BEFORE THE HOLIDAYS! Property qualifies for USDA 100% Financing. Tour 103 Cornwall Place today -- it won't last long! Showings begin on Friday, October 9th.
Property Features
Property Type: Residential - Single Family
Basement: Yes
Basement: Daylight, Partial, Windows, Partially Finished, Rough Bath Plumb, Sump Pump
Cooling: Central A/C
Fuel Type: Natural Gas
Garage: 2
Heating: Central
Home Style: Traditional, Other, Colonial
Lot Size: 0.42 Acres
Stories: 2.0
Taxes: $8,433
Year Built: 2024
Feature Descriptions
Additional Structures: Above Grade, Below Grade
Appliances: Built-In Microwave, Oven/Range - Gas, Refrigerator, Stainless Steel Appliances, Washer, Icemaker, Dryer
Exterior: Advanced Framing, Vinyl Siding
Flooring: Carpet, Luxury Vinyl Plank
HOA Fee: $90.00/Quarterly
Interior: Combination Kitchen/Dining, Combination Dining/Living, Floor Plan - Open, Kitchen - Eat-In, Kitchen - Island, Pantry, Primary Bath(s), Recessed Lighting, Walk-in Closet(s)
Lot: Backs to Trees, Backs - Open Common Area, Front Yard, Rear Yard, SideYard(s)
Lot Dimensions: 0.42 Acre(S)
Municipality: WEST CALN TWP
Parking Notes: 8 Total Parking Spaces
Rooms: Primary Bedroom, Bedroom 2,Bedroom 3,Bedroom 4,Kitchen, Family Room, Great Room, Laundry, Other, Bathroom 2,Primary Bathroom, Half Bath
Sewer: Public Sewer
SQFT Above Finished: 1906
SQFT Below Finished: 429
SQFT Total Finished: 2335
Structure Type: Detached
Total Garage/Parking Spaces: 8
Water: Public
Room Sizes
Primary Bedroom: 16 x 14 Level - Upper 1
Primary Bathroom: 10 x 9 Level - Upper 1
Bedroom 2: 10 x 12 Level - Upper 1
Bedroom 3: 12 x 10 Level - Upper 1
Bedroom 4: 13 x 10 Level - Upper 1
Bathroom 2: 11 x 6 Level - Upper 1
Kitchen: 11 x 14 Level - Main
Great Room: 25 x 14 Level - Main
Half Bath: 6 x 6 Level - Main
Laundry: 10 x 6 Level - Upper 1
Family Room: 33 x 13 Level - Lower 1
Other: 13 x 8 Level - Upper 1
Local Schools
High School: COATESVILLE AREA SENIOR
Middle School: N BRANDYWI
Elementary School: KINGS HIGHWAY
School District: COATESVILLE AREA
Listed By / Shown By
Listed By
Agency Name: RE/MAX Town & Country
Agency Phone: 6106757100
Shown By
Agent Name: The Elevate Home Team
Agent Phone: Cell: (330) 719-5214
Agency Title: Berkshire Hathaway HomeServices Homesale Realty

 First American
Estimate Your Payment
Estimated Payment
$ 1,898.44 per month $1,057.14 Principal & Interest $702.75 Property Tax $138.54 Homeowner's Insurance



 Corporate Office - 215 S Centerville Rd. Lancaster, PA 17603
103 Cornwall Place | MLS# PACT2137402
This single family home located at 103 Cornwall Place, Coatesville, PA 19320 is currently listed for sale with an asking price of $475,000. This property was built in 2024 and has 4 bedrooms and 2 full and 1 partial baths with 2335 sq. ft. Cornwall Place is located in the CALNSHIRE ESTATES subdivision within the COATESVILLE AREA school district. Search CALNSHIRE ESTATES real estate on www.elainebierly.com today.