
The Elevate Home Team
of Berkshire Hathaway HomeServices Homesale Realty
Cell: (330) 719-5214
of Berkshire Hathaway HomeServices Homesale Realty
Office: (410) 561-0044

BEDS3
BATHS3 full 1 partial
SQUARE FEET5,006
MLS#MDCH2059446
STATUSACTIVE
PROPERTY TYPEResidential - Single Family
SUBDIVISIONKINGS GRANT LA PLATA
SCHOOLCHARLES COUNTY PUBLIC SCHOOLS
Property Description
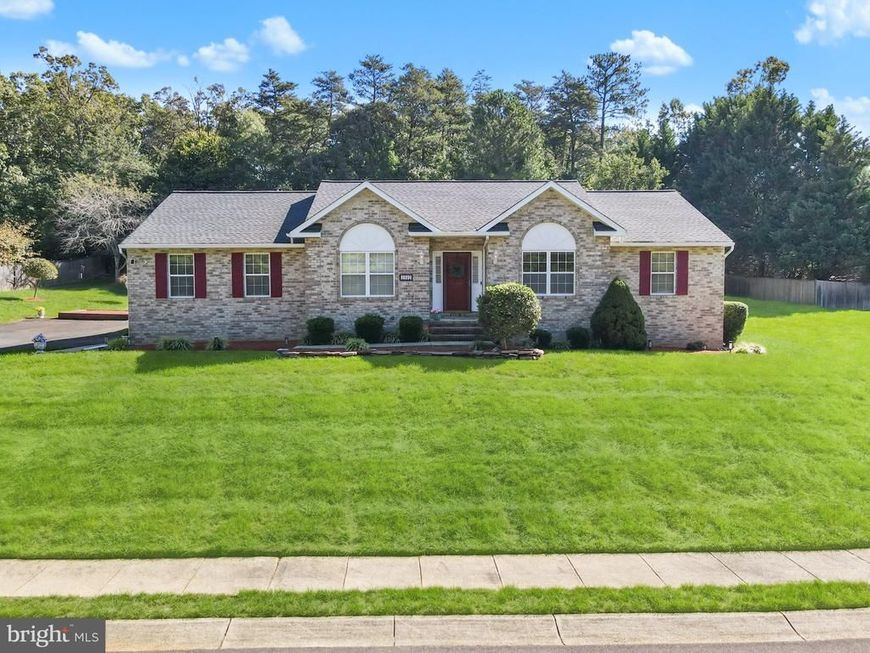
Nestled in the serene community of Kings Grant La Plata, this exquisite ranch-style home offers a perfect blend of luxury and comfort. Built in 1998 and meticulously maintained, this detached residence boasts a stunning brick façade that exudes timeless elegance. Step inside to discover a warm and inviting interior, where natural light dances through double-pane windows, including charming Palladian designs that enhance the home's character. The traditional floor plan seamlessly connects the living and dining areas, creating an ideal space for both intimate gatherings and entertaining guests. A cozy gas fireplace with glass doors serves as a focal point, inviting you to unwind in its warmth during cooler evenings. The heart of the home is undoubtedly the gourmet kitchen, featuring ample table space for casual dining. Equipped with high-end appliances, including a built-in microwave, gas oven/range, and a sleek refrigerator, this kitchen is a culinary enthusiast's dream. The adjoining laundry area, complete with front-loading washer and dryer, adds convenience to your daily routine. Retreat to the primary suite, a tranquil haven designed for relaxation. The en-suite bathroom is a spa-like escape, featuring a luxurious soaking tub and a walk-in shower, perfect for unwinding after a long day. The fully finished basement offers additional living space, ideal for a home theater, gym, or play area, and is equipped with heating for year-round comfort. With interior access and a sump pump, this space is both functional and versatile. Outside, the expansive 0.57-acre lot provides a private oasis, complete with a charming patio for outdoor dining and relaxation. The side-entry attached garage, with space for two vehicles, ensures convenience and ease of access. Safety and security are paramount, with features including a fire detection system, smoke detectors, and a comprehensive security system, allowing you to enjoy peace of mind in your new home. This property is not just a house; it's a lifestyle. Experience the perfect blend of luxury, comfort, and convenience in this exceptional Kings Grant La Plata residence. Embrace the opportunity to make this exquisite home your own.
Property Features
Property Type: Residential - Single Family
Basement: Yes
Basement: Fully Finished, Heated, Improved, Interior Access, Sump Pump
Cooling: Central A/C
Fireplaces: 1
Fuel Type: Electric
Garage: 2
Heating: Heat Pump - Electric BackUp, Forced Air
Home Style: Ranch/Rambler
Lot Size: 0.57 Acres
Roof Type: Shingle
Stories: 2.0
Taxes: $5,583
Year Built: 1998
Feature Descriptions
Additional Structures: Above Grade, Below Grade
Appliances: Built-In Microwave, Dishwasher, Disposal, Dryer - Front Loading, Exhaust Fan, Oven/Range - Gas, Refrigerator, Washer - Front Loading
Electric: 200+ Amp Service
Exterior: Brick, Brick Front
Fireplace: Brick, Fireplace - Glass Doors, Gas/Propane
HOA Fee: $150.00/Annually
Interior: Ceiling Fan(s), Combination Dining/Living, Floor Plan - Traditional, Kitchen - Table Space, Primary Bath(s), Bathroom - Soaking Tub, Bathroom - Walk-In Shower
Lot Dimensions: 0.57 Acre(S)
Parking Features: Asphalt Driveway, Paved Driveway
Parking Notes: 2 Total Parking Spaces
Sewer: Public Sewer
SQFT Above Finished: 2606
SQFT Below Finished: 2400
SQFT Total Finished: 5006
Structure Type: Detached
Total Garage/Parking Spaces: 2
Utilities: Cable TV Available, Electric Available, Natural Gas Available, Phone Available, Sewer Available, Water Available
Water: Public
Windows: Double Pane, Palladian, Screens
Local Schools
School District: CHARLES COUNTY PUBLIC SCHOOLS
Listed By / Shown By
Listed By
Agency Name: Long & Foster Real Estate, Inc.
Agency Phone: 3013882600
Shown By
Agent Name: The Elevate Home Team
Agent Phone: Cell: (330) 719-5214
Agency Title: Berkshire Hathaway HomeServices Homesale Realty

 First American
Estimate Your Payment
Estimated Payment
$ 2,050.86 per month $1,401.88 Principal & Interest $465.25 Property Tax $183.72 Homeowner's Insurance



 Corporate Office - 215 S Centerville Rd. Lancaster, PA 17603
1032 Norfolk Dr Drive | MLS# MDCH2059446
This single family home located at 1032 Norfolk Dr Drive, Laplata, MD 20646 is currently listed for sale with an asking price of $629,900. This property was built in 1998 and has 3 bedrooms and 3 full and 1 partial baths with 5006 sq. ft. Norfolk Dr Drive is located in the KINGS GRANT LA PLATA subdivision within the CHARLES COUNTY PUBLIC SCHOOLS school district. Search KINGS GRANT LA PLATA real estate on www.elainebierly.com today.