
The Elevate Home Team
of Berkshire Hathaway HomeServices Homesale Realty
Cell: (330) 719-5214
of Berkshire Hathaway HomeServices Homesale Realty
Office: (410) 561-0044

BEDS4
BATHS2 full 1 partial
SQUARE FEET2,429
MLS#MDHW2074914
STATUSACTIVE
PROPERTY TYPEResidential - Single Family
SUBDIVISIONVILLAGE OF HICKORY RIDGE
SCHOOLHOWARD COUNTY PUBLIC SCHOOLS
Property Description
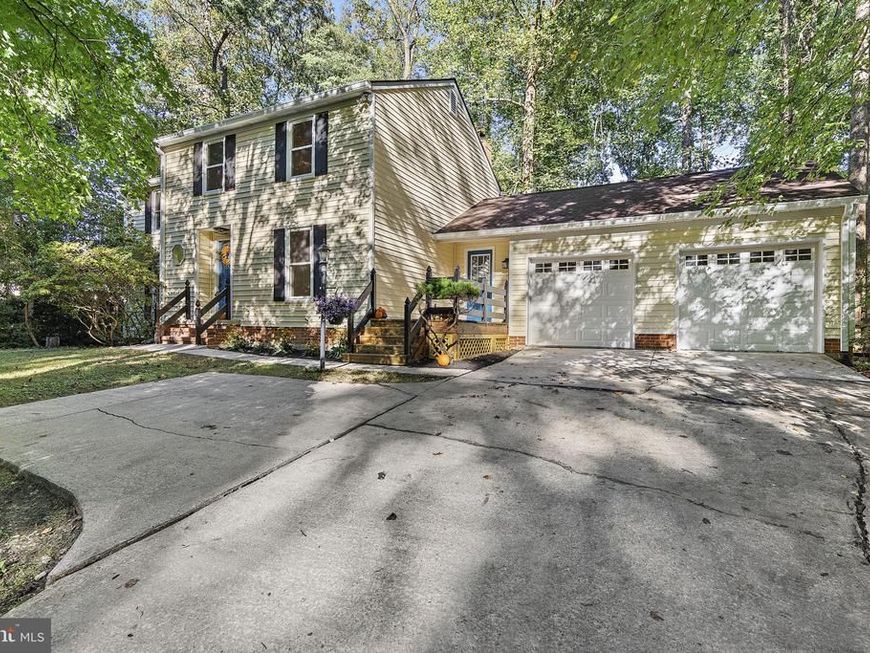
Welcome to 10384 Launcelot Lane! This home is practically BRAND NEW and every room in this home has been thoughtfully renovated! Enter the home through a brand-new front door and step into the foyer which features a coat closet. You will soon see beautiful hardwood flooring that runs throughout the entire main level. The living room offers a wood-burning fireplace, recessed lighting, two storage closets, and doors leading to the side deck and screened porch. The adjoining dining room features fresh paint, a new light fixture, and enough space to host the holidays. The completely renovated kitchen features bright white cabinetry, quartz countertops, a tile backsplash, all-new GE stainless steel appliances, under-cabinet lighting, and recessed lighting. The spacious family room provides even more room to gather, with recessed lighting and brand-new sliders leading to the deck. A beautiful fully renovated powder room completes the main level. Upstairs, the spacious primary bedroom features hardwood flooring, a ceiling fan, a walk-in closet with custom shelving, and attic access. Attached to the primary bedroom is a completely renovated and stunning bathroom that features a tiled floor, tiled walk-in shower with built-in bench and nook, rainfall shower head, a gorgeous new vanity, and upgraded mirror. Included on the upper level are three additional bedrooms that are all a generous size, each offering hardwood flooring and ceiling fans. The large hall bathroom has also been completely renovated with a new vanity, tiled flooring, and tiled tub/shower combination. The finished basement provides additional recreational and living space with new waterproof laminate flooring, recessed lighting, laundry area, and waterproofing improvements. The basement also offers convenient walk-up access to the exterior. Outside, enjoy multiple spaces for relaxing, entertaining, and enjoying the beautifully shaded yard. The exterior of this home offers a deck off the rear, a deck in the front, and 20' x 20' screened porch with brand-new screens and door. The two-car garage features new openers, and the property also includes plenty of parking. Additional updates include new windows, a roof replaced in 2023, gutters with guards, and a new Bosch heating and air conditioning system with UV filter installed in 2025. As part of the Columbia Association, residents have access to an extensive range of recreational amenities and programs, including outdoor and indoor pools, fitness facilities, tennis and pickleball courts, golf courses, an ice rink, SportsPark, and more. CA membership provides opportunities for fitness, recreation, and year-round activities throughout the Columbia community.
Property Features
Property Type: Residential - Single Family
Basement: Yes
Basement: Fully Finished, Connecting Stairway, Walkout Stairs
Cooling: Central A/C
Fireplaces: 1
Fuel Type: Natural Gas
Garage: 2
Heating: Forced Air
Home Style: Colonial
Lot Size: 0.62 Acres
Stories: 3.0
Taxes: $8,226
Year Built: 1977
Feature Descriptions
Additional Structures: Above Grade, Below Grade
Appliances: Built-In Microwave, Dishwasher, Stainless Steel Appliances, Stove, Water Heater, Refrigerator
Exterior: Vinyl Siding
Exterior: Gutter System, Sidewalks
Fencing: Fully, Wood
Fireplace: Wood, Mantel(s)
Flooring: Hardwood, Luxury Vinyl Plank, Ceramic Tile
HOA Fee: $1711.77/Annually
Interior: Attic, Bathroom - Tub Shower, Bathroom - Walk-In Shower, Breakfast Area, Ceiling Fan(s), Crown Moldings, Dining Area, Kitchen - Eat-In, Primary Bath(s), Recessed Lighting, Skylight(s), Upgraded Countertops, Walk-in Closet(s), Wood Floors
Lot Dimensions: 0.62 Acre(S)
Parking Features: Shared Driveway
Parking Notes: 4 Total Parking Spaces
Rooms: Living Room, Dining Room, Primary Bedroom, Bedroom 2,Bedroom 3,Bedroom 4,Kitchen, Family Room, Foyer, Laundry, Recreation Room, Utility Room, Bathroom 2,Primary Bathroom, Half Bath, Screened Porch
Sewer: Public Sewer
Special View Info: Trees/Woods
SQFT Above Finished: 1948
SQFT Below Finished: 481
SQFT Total Finished: 2429
Structure Type: Detached
Total Garage/Parking Spaces: 4
Water: Public
Local Schools
School District: HOWARD COUNTY PUBLIC SCHOOLS
Listed By / Shown By
Listed By
Agency Name: Compass Home Group, LLC
Agency Phone: 4433600086
Shown By
Agent Name: The Elevate Home Team
Agent Phone: Cell: (330) 719-5214
Agency Title: Berkshire Hathaway HomeServices Homesale Realty

 First American
Estimate Your Payment
Estimated Payment
$ 2,573.42 per month $1,669.17 Principal & Interest $685.50 Property Tax $218.75 Homeowner's Insurance



 Corporate Office - 215 S Centerville Rd. Lancaster, PA 17603
10384 Launcelot Lane | MLS# MDHW2074914
This single family home located at 10384 Launcelot Lane, Columbia, MD 21044 is currently listed for sale with an asking price of $750,000. This property was built in 1977 and has 4 bedrooms and 2 full and 1 partial baths with 2429 sq. ft. Launcelot Lane is located in the VILLAGE OF HICKORY RIDGE subdivision within the HOWARD COUNTY PUBLIC SCHOOLS school district. Search VILLAGE OF HICKORY RIDGE real estate on www.elainebierly.com today.