
The Elevate Home Team
of Berkshire Hathaway HomeServices Homesale Realty
Cell: (330) 719-5214
of Berkshire Hathaway HomeServices Homesale Realty
Office: (410) 561-0044

BEDS3
BATHS2 full
SQUARE FEET1,404
MLS#MDTA2015272
STATUSCOMING SOON
PROPERTY TYPEResidential - Single Family
SUBDIVISIONOXFORD
SCHOOLTALBOT COUNTY PUBLIC SCHOOLS
Property Description
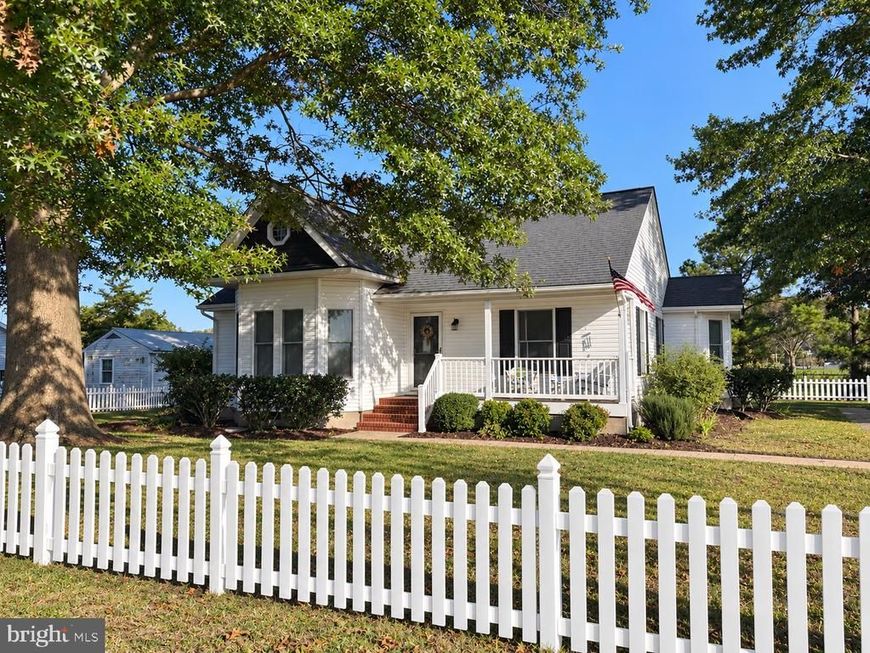
Enjoy the charm of Oxford at 105 E. Pier Street! This inviting three-bedroom, two-bathroom home features a kitchen with an eat-in area and three spacious bedrooms, including a primary bedroom with vaulted ceilings and a large walk-in closet. Relax on the front porch beneath the shade of a beautiful oak tree, or unwind on the back porch overlooking the town park, with basketball, pickleball, and tennis courts, a large field for soccer, and a walking trail right outside your door. Oxford’s walkable setting makes it easy to enjoy local favorites, from Doc’s Restaurant to the Highland Creamery, along with the Strand, waterfront park, dog park, and community garden. Several marinas and docking locations throughout town offer options for keeping your boat nearby, subject to availability. A wonderful opportunity to enjoy the relaxed lifestyle of this waterfront town!
Property Features
Property Type: Residential - Single Family
Cooling: Heat Pump(s), Central A/C
Fuel Type: Electric
Heating: Heat Pump(s), Baseboard - Electric
Lot Size: 0.28 Acres
Roof Type: Architectural Shingle
Stories: 1.0
Taxes: $2,854
Year Built: 1986
Feature Descriptions
Additional Structures: Above Grade, Below Grade
Appliances: Dishwasher, Oven/Range - Electric, Refrigerator, Microwave, Washer, Dryer
Exterior: Vinyl Siding
Exterior: Outbuilding(s), Other
Fencing: Vinyl
Flooring: Hardwood
Interior: Kitchen - Country, Kitchen - Table Space, Primary Bath(s), Attic, Recessed Lighting, Upgraded Countertops, Walk-in Closet(s), Window Treatments, Wood Floors, Other
Lake Name: Tred Avon River
Location: Bayblock
Lot: Backs - Parkland, Adjoins - Open Space, Adjoins - Public Land, Trees/Wooded, Year Round Access
Lot Dimensions: 0.28 Acre(S)
Municipality: Oxford
Parking Features: Gravel Driveway
Parking Notes: 6 Total Parking Spaces
Pet Restrictions: Dogs OK, Cats OK
Sewer: Public Sewer
Special View Info: Park/Greenbelt, Scenic Vista
SQFT Above Finished: 1404
SQFT Total Finished: 1404
Structure Type: Detached
Total Garage/Parking Spaces: 6
Water: Public
Windows: Double Pane
Wooded: Yes
Local Schools
School District: TALBOT COUNTY PUBLIC SCHOOLS
Listed By / Shown By
Listed By
Agency Name: Long & Foster Real Estate, Inc.
Agency Phone: 4106432244
Shown By
Agent Name: The Elevate Home Team
Agent Phone: Cell: (330) 719-5214
Agency Title: Berkshire Hathaway HomeServices Homesale Realty

 First American
Estimate Your Payment
Estimated Payment
$ 1,559.38 per month $1,168.42 Principal & Interest $237.83 Property Tax $153.13 Homeowner's Insurance



 Corporate Office - 215 S Centerville Rd. Lancaster, PA 17603
105 Pier Street E | MLS# MDTA2015272
This single family home located at 105 Pier Street E , Oxford, MD 21654 is currently listed for sale with an asking price of $525,000. This property was built in 1986 and has 3 bedrooms and 2 full baths with 1404 sq. ft. Pier Street E is located in the OXFORD subdivision within the TALBOT COUNTY PUBLIC SCHOOLS school district. Search OXFORD real estate on www.elainebierly.com today.