
The Elevate Home Team
of Berkshire Hathaway HomeServices Homesale Realty
Cell: (330) 719-5214
of Berkshire Hathaway HomeServices Homesale Realty
Office: (410) 561-0044

BEDS5
BATHS4 full 1 partial
SQUARE FEET4,333
MLS#MDPG2221886
STATUSACTIVE
PROPERTY TYPEResidential - Single Family
SUBDIVISIONCHELTENHAM WOODS
SCHOOLPRINCE GEORGES COUNTY PUBLIC SCHOOLS
Property Description
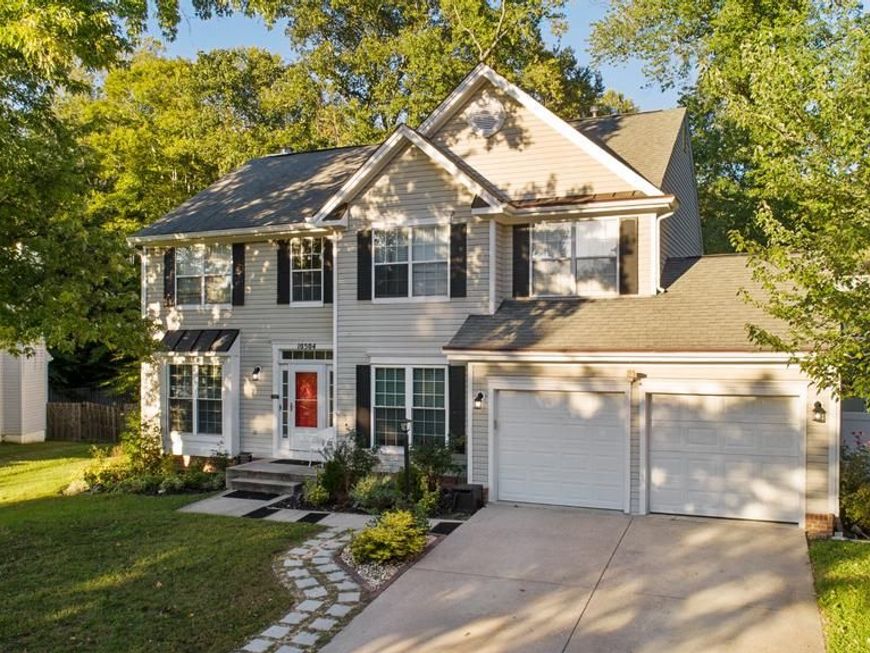
Welcome to 10504 Gloucester Ln! This stunning 4,333 sq. ft. home situated on a quiet neighborhood street! The main level features a spacious living area, a dining room with a built-in bar, and a beautiful kitchen with granite countertops and stainless steel appliances. A generously sized bedroom with a full bathroom completes the main level. Upstairs, you'll find four additional bedrooms, including the owner's suite with a private bathroom featuring double vanities, a Jacuzzi tub, and a separate shower. The upper level also includes a beautifully updated hallway bathroom, an additional half bathroom, and a convenient laundry room. The fully finished basement offers even more living space with a large recreation room currently used as a home theater, an additional bedroom, and a full bathroom. Enjoy the spacious, fenced-in backyard featuring a deck and storage shed, along with an attached two-car garage. Community amenities include a pool and tennis courts. With plenty of space inside and out, this home has so much to offer!
Upcoming Open Houses
Open House Saturday October 10th, 11:00am - 1:00pm
Open House Sunday October 11th, 12:00pm - 2:00pm
Property Features
Property Type: Residential - Single Family
Basement: Yes
Basement: Outside Entrance, Sump Pump, Fully Finished
Cooling: Central A/C
Fireplaces: 1
Fuel Type: Natural Gas
Garage: 2
Heating: Forced Air
Home Style: Colonial
Lot Size: 0.31 Acres
Stories: 3.0
Taxes: $6,198
Year Built: 1995
Feature Descriptions
Additional Structures: Above Grade, Below Grade
Appliances: Dishwasher, Cooktop, Dryer, Microwave, Refrigerator, Stove, Oven - Self Cleaning
Exterior: Frame
Fireplace: Gas/Propane
HOA Fee: $1440.00/Annually
Interior: Attic, Kitchen - Island, Kitchen - Eat-In, Kitchen - Table Space, Entry Level Bedroom, Crown Moldings, Primary Bath(s), Curved Staircase, Wood Floors, Floor Plan - Traditional
Lot Dimensions: 0.31 Acre(S)
Parking Features: Concrete Driveway
Parking Notes: 2 Total Parking Spaces
Sewer: Public Sewer
SQFT Above Finished: 2973
SQFT Below Finished: 1360
SQFT Total Finished: 4333
Structure Type: Detached
Total Garage/Parking Spaces: 2
Water: Public
Windows: Double Pane
Local Schools
High School: FREDERICK DOUGLASS
Middle School: GWYNN PARK
Elementary School: ROSARYVILLE
School District: PRINCE GEORGES COUNTY PUBLIC SCHOOLS
Listed By / Shown By
Listed By
Agency Name: Keller Williams Flagship
Agency Phone: 4107297700
Shown By
Agent Name: The Elevate Home Team
Agent Phone: Cell: (330) 719-5214
Agency Title: Berkshire Hathaway HomeServices Homesale Realty

 First American
Estimate Your Payment
Estimated Payment
$ 2,152.45 per month $1,446.40 Principal & Interest $516.50 Property Tax $189.55 Homeowner's Insurance



 Corporate Office - 215 S Centerville Rd. Lancaster, PA 17603
10504 Gloucester Lane | MLS# MDPG2221886
This single family home located at 10504 Gloucester Lane , Cheltenham, MD 20623 is currently listed for sale with an asking price of $649,900. This property was built in 1995 and has 5 bedrooms and 4 full and 1 partial baths with 4333 sq. ft. Gloucester Lane is located in the CHELTENHAM WOODS subdivision within the PRINCE GEORGES COUNTY PUBLIC SCHOOLS school district. Search CHELTENHAM WOODS real estate on www.elainebierly.com today.