
The Elevate Home Team
of Berkshire Hathaway HomeServices Homesale Realty
Cell: (330) 719-5214
of Berkshire Hathaway HomeServices Homesale Realty
Office: (410) 561-0044

BEDS4
BATHS2 full 1 partial
SQUARE FEET3,306
MLS#MDBC2177484
STATUSACTIVE
PROPERTY TYPEResidential - Single Family
SUBDIVISIONRANDALLSTOWN
SCHOOLBALTIMORE COUNTY PUBLIC SCHOOLS
Property Description
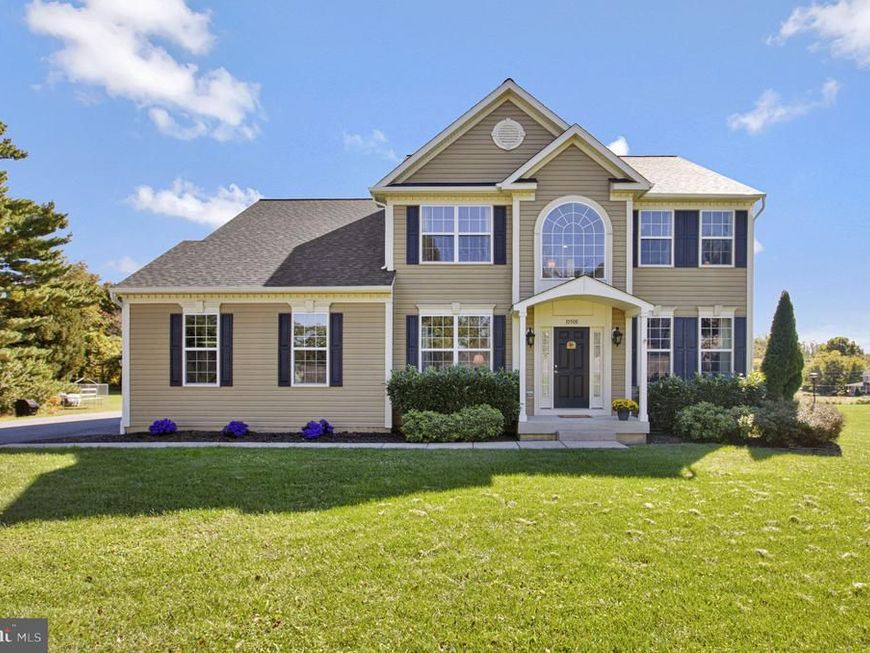
A quiet retreat or a convenient location? Why not both? Tucked away on 1.16 acres, this beautifully maintained Colonial offers the space, privacy, and peaceful setting you’ve been looking for, while shopping, restaurants, and everyday conveniences are only minutes away. Built in 2014, this home feels remarkably like new. The open-concept kitchen and family room are the heart of the home, featuring a center island, peninsula, walk-in pantry, and stunning stone-chimney gas fireplace – a perfect place to entertain. A screened-in composite deck provides the perfect spot to relax while enjoying the fields and horses on the neighboring property. Upstairs, retreat to the spacious primary suite with its vaulted ceiling, two walk-in closets, and private fireplace. An attached bathroom completes the suite with dual vanities, soaking tub and separate shower. Three additional bedrooms provide plenty of room for family, guests, or hobbies. The lower level offers even more possibilities with a soundproofed music and media room, walk-up exterior entrance, and bath rough-in. Create your own home theater, music studio, recreation space, or future guest suite. The generous property also provides parking for up to eight cars, making it easy to accommodate guests, gatherings, and everyday life. And the recent updates make this home even easier to love: new roof, A/C compressor, water heater, and well pump—all completed in 2025. With no HOA, you’ll have the freedom to enjoy your property your way. If you’ve been dreaming of a little more space and privacy without being far from the places you enjoy, this could be the perfect fit. Come experience the best of both worlds!
Property Features
Property Type: Residential - Single Family
Basement: Yes
Basement: Connecting Stairway, Full, Improved, Partially Finished, Sump Pump, Walkout Stairs, Windows
Cooling: Central A/C, Ceiling Fan(s), Heat Pump(s)
Fireplaces: 2
Fuel Type: Electric, Propane - Owned
Garage: 2
Heating: Heat Pump(s), Forced Air
Home Style: Colonial
Lot Size: 1.16 Acres
Roof Type: Architectural Shingle
Stories: 3.0
Taxes: $6,134
Year Built: 2014
Feature Descriptions
Additional Structures: Above Grade, Below Grade
Appliances: Refrigerator, Icemaker, Dishwasher, Oven/Range - Electric, Built-In Microwave, Stainless Steel Appliances, Washer - Front Loading, Dryer - Front Loading, Water Heater
Electric: 200+ Amp Service
Exterior: Vinyl Siding
Exterior: Gutter System, Flood Lights
Fireplace: Gas/Propane, Stone, Electric
Flooring: Hardwood, Ceramic Tile, Carpet
Interior: Attic, Bathroom - Soaking Tub, Bathroom - Walk-In Shower, Breakfast Area, Carpet, Ceiling Fan(s), Chair Railings, Crown Moldings, Family Room Off Kitchen, Floor Plan - Open, Formal/Separate Dining Room, Kitchen - Eat-In, Kitchen - Island, Pantry, Primary Bath(s), Recessed Lighting, Upgraded Countertops, Walk-in Closet(s), Wood Floors
Location: Rural
Lot: Front Yard, Landscaping, Level, Rear Yard
Lot Dimensions: 1.16 Acre(S)
Parking Features: Asphalt Driveway
Parking Notes: 10 Total Parking Spaces
Rooms: Dining Room, Kitchen, Family Room, Foyer, Laundry, Other, Office, Storage Room, Screened Porch
Sewer: On Site Septic, Septic Exists
Special View Info: Scenic Vista
SQFT Above Finished: 2796
SQFT Below Finished: 510
SQFT Total Finished: 3306
Structure Type: Detached
Total Garage/Parking Spaces: 10
Utilities: Cable TV, Propane
Water: Well
Windows: Double Hung, Double Pane, Vinyl Clad
Local Schools
High School: NEW TOWN
Middle School: DEER PARK MIDDLE MAGNET SCHOOL
Elementary School: HERNWOOD
School District: BALTIMORE COUNTY PUBLIC SCHOOLS
Listed By / Shown By
Listed By
Agency Name: Samson Properties
Agency Phone: 7033788810
Shown By
Agent Name: The Elevate Home Team
Agent Phone: Cell: (330) 719-5214
Agency Title: Berkshire Hathaway HomeServices Homesale Realty

 First American
Estimate Your Payment
Estimated Payment
$ 2,265.68 per month $1,551.22 Principal & Interest $511.17 Property Tax $203.29 Homeowner's Insurance



 Corporate Office - 215 S Centerville Rd. Lancaster, PA 17603
10508 Marriottsville Road | MLS# MDBC2177484
This single family home located at 10508 Marriottsville Road, Randallstown, MD 21133 is currently listed for sale with an asking price of $697,000. This property was built in 2014 and has 4 bedrooms and 2 full and 1 partial baths with 3306 sq. ft. Marriottsville Road is located in the RANDALLSTOWN subdivision within the BALTIMORE COUNTY PUBLIC SCHOOLS school district. Search RANDALLSTOWN real estate on www.elainebierly.com today.