
The Elevate Home Team
of Berkshire Hathaway HomeServices Homesale Realty
Cell: (330) 719-5214
of Berkshire Hathaway HomeServices Homesale Realty
Office: (410) 561-0044

BEDS5
BATHS3 full 1 partial
SQUARE FEET3,100
MLS#MDBC2175876
STATUSPENDING
PROPERTY TYPEResidential - Single Family
SUBDIVISIONOLD CATONSVILLE
SCHOOLBALTIMORE COUNTY PUBLIC SCHOOLS
Property Description
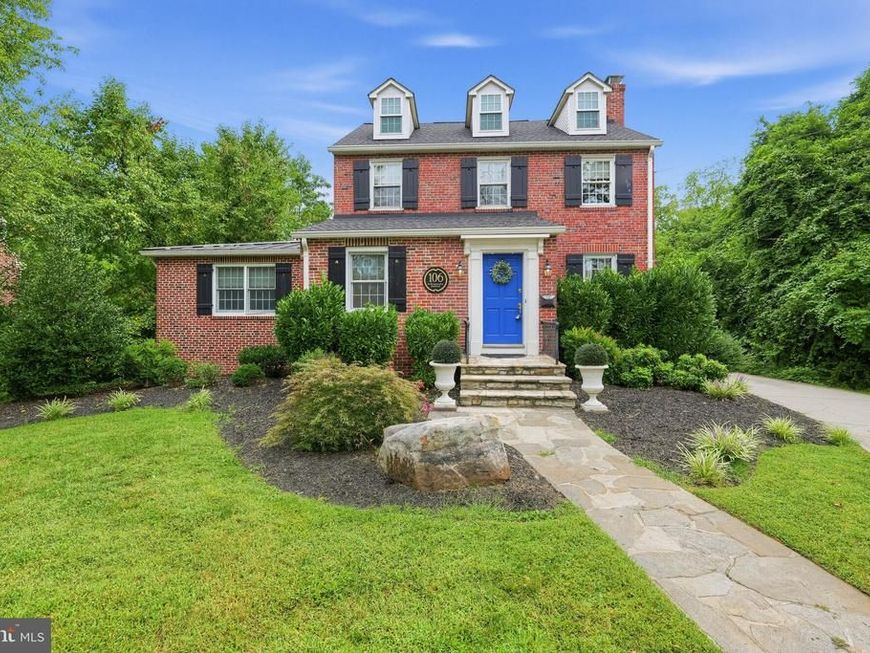
Welcome to 106 N Beaumont Avenue, a truly exceptional residence nestled in the heart of historic Old Catonsville. Situated on one of the most desirable streets in the 21228 community, this one-of-a-kind home seamlessly blends timeless historic charm with thoughtful modern upgrades, all set on an impressive lot with beautiful outdoor spaces. From the moment you arrive, the home's remarkable curb appeal captures your attention. A beautiful stone front porch, mature gardens, and classic architectural details immediately showcase the character and charm that make Catonsville so special. Step inside to a magical foyer featuring distinctive fixtures, beautiful glowing floors, and an inviting sense of warmth. The spacious formal living room is filled with natural light and showcases a stunning stone wood-burning fireplace with an upgraded commercial flue system, creating the perfect setting for cozy evenings and entertaining. The main level also offers a convenient half bath and gorgeous built-in features. The formal dining room flows effortlessly into the kitchen and provides direct access to the back porch, creating an ideal layout for entertaining and everyday living. The custom designed kitchen is truly unforgettable, featuring custom cabinetry, upgraded appliances, recessed lighting, and a beautiful combination of modern finishes and fixtures. Adjacent to the kitchen is a spectacular family room designed for comfortable family gatherings and entertainment. Abundant natural light fills the space, while direct access to the backyard and stunning stone patio extends the living space outdoors. A distinctive metal roof adds another unique architectural detail to this special room. Just off the family room is the first-floor primary suite, offering convenience, privacy, and exceptional design. The bright primary bedroom features an oversized walk-in closet complete with a custom built-in shelving system. The luxurious primary bathroom is a true showstopper, designed as a private oasis with exposed wood beams, gorgeous tilework, a double vanity, a stunning glass-enclosed walk-in shower, and a large spa-inspired soaking tub. The second floor offers three generously sized bedrooms, each featuring custom walk-in closets. The beautifully appointed full bathroom includes a fully custom glass shower, double vanity, and power-flush toilet system. Continue to the third floor to discover the home's fifth bedroom and additional living space, featuring natural light, impressive storage, and a custom built-in bed system. The fully custom bathroom is equally impressive, highlighted by a unique glass-enclosed rain shower. This versatile level is ideal for a second primary suite, private guest retreat, studio, home office, or creative space. The finished basement provides even more flexibility and functionality. A dedicated laundry area features an upgraded washer and dryer, full butcher-block folding station, and farmhouse sink. The basement also offers an abundance of storage, custom towel rack, and glass mirrors, making the space perfect for a home gym, wellness area, or tranquil yoga studio. Step outside and experience the peaceful beauty of the backyard. The stone patio, stone back porch, gardens, and private yard create a tranquil outdoor retreat perfect for relaxing, entertaining, and enjoying the seasons. The wraparound driveway provides three private parking spaces and includes an EV charging station, while the thoughtful layout provides excellent privacy and convenient access to the rear of the property. Located within walking distance of downtown Catonsville, the Catonsville Library, and the community's beloved Fourth of July parade, this home offers an incredible opportunity to enjoy the history, charm, walkability, and community spirit that make Old Catonsville so desirable.106 N Beaumont Avenue is more than a home—it is a truly special piece of Catonsville history, thoughtfully enhanced for modern living. Virtual staging used
Property Features
Property Type: Residential - Single Family
Basement: Yes
Basement: Fully Finished
Cooling: Central A/C
Fireplaces: 1
Fuel Type: Natural Gas
Heating: Central,90% Forced Air, Radiator
Home Style: Traditional
Lot Size: 0.55 Acres
Roof Type: Metal, Shingle
Stories: 4.0
Taxes: $7,598
Year Built: 1939
Feature Descriptions
Additional Structures: Above Grade, Below Grade
Appliances: Dishwasher, Disposal, Dryer, Microwave, Oven/Range - Gas, Stainless Steel Appliances, Refrigerator, Washer
Exterior: Brick
Fireplace: Stone, Wood
Flooring: Hardwood
Interior: Attic, Bathroom - Soaking Tub, Bathroom - Walk-In Shower, Built-Ins, Dining Area, Entry Level Bedroom, Exposed Beams, Family Room Off Kitchen, Floor Plan - Traditional, Kitchen - Gourmet, Primary Bath(s), Recessed Lighting, Upgraded Countertops, Walk-in Closet(s), Window Treatments, Wood Floors
Lot Dimensions: 0.55 Acre(S)
Parking Notes: 3 Total Parking Spaces
Sewer: Public Sewer
SQFT Above Finished: 3100
SQFT Total Finished: 3100
Structure Type: Detached
Total Garage/Parking Spaces: 3
Water: Public
Local Schools
High School: CATONSVILLE
Middle School: CATONSVILLE
Elementary School: HILLCREST
School District: BALTIMORE COUNTY PUBLIC SCHOOLS
Listed By / Shown By
Listed By
Agency Name: RE/MAX Solutions
Agency Phone: 4107472800
Shown By
Agent Name: The Elevate Home Team
Agent Phone: Cell: (330) 719-5214
Agency Title: Berkshire Hathaway HomeServices Homesale Realty

 First American
Estimate Your Payment
Estimated Payment
$ 3,087.47 per month $2,169.93 Principal & Interest $633.17 Property Tax $284.38 Homeowner's Insurance



 Corporate Office - 215 S Centerville Rd. Lancaster, PA 17603
106 N Beaumont Avenue | MLS# MDBC2175876
This single family home located at 106 N Beaumont Avenue, Catonsville, MD 21228 is currently listed for sale with an asking price of $975,000. This property was built in 1939 and has 5 bedrooms and 3 full and 1 partial baths with 3100 sq. ft. N Beaumont Avenue is located in the OLD CATONSVILLE subdivision within the BALTIMORE COUNTY PUBLIC SCHOOLS school district. Search OLD CATONSVILLE real estate on www.elainebierly.com today.