
The Elevate Home Team
of Berkshire Hathaway HomeServices Homesale Realty
Cell: (330) 719-5214
of Berkshire Hathaway HomeServices Homesale Realty
Office: (410) 561-0044

BEDS4
BATHS2 full 1 partial
SQUARE FEET2,783
MLS#MDQA2018940
STATUSACTIVE
PROPERTY TYPEResidential - Single Family
SUBDIVISIONHERITAGE
SCHOOLQUEEN ANNES COUNTY PUBLIC SCHOOLS
Property Description
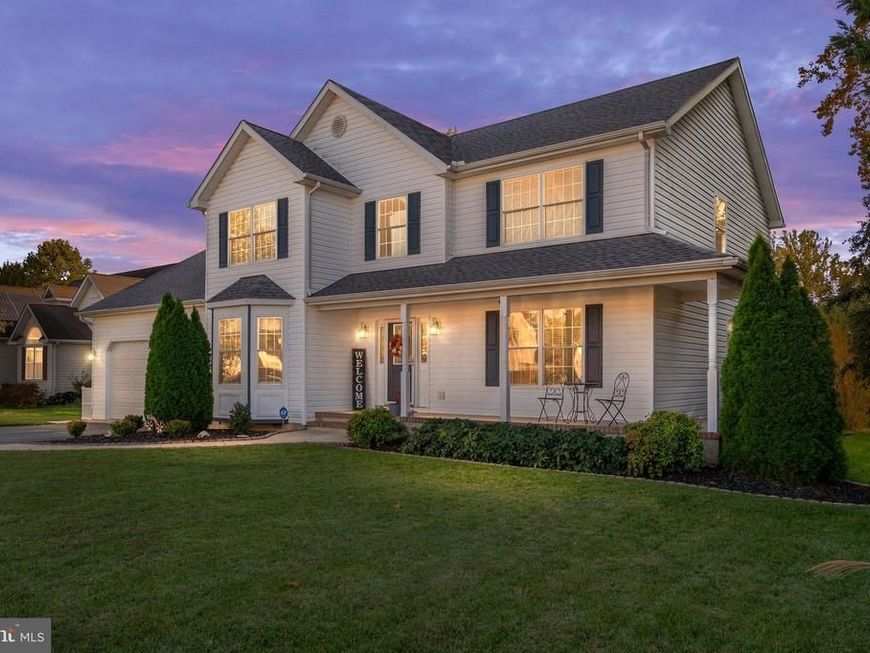
Welcome to 109 Autumn Lane in Centreville, MD, where beautiful updates meet exceptional outdoor living! Step inside and discover a home designed for both comfort and entertaining, featuring an inviting open floor plan and a beautifully renovated primary bathroom that offers a spa-like retreat. Additional bonus storage space above the garage provides extra room to keep everything organized. A new roof adds even more value and peace of mind! Outside, the new composite deck and stunning stone patio with fire pit create the perfect setting for relaxing evenings, weekend gatherings, and making memories. The spacious backyard offers plenty of room to play, entertain, or simply enjoy the outdoors. With thoughtful upgrades, inviting spaces, and an incredible backyard oasis, this Centreville home is one you won’t want to miss!
Property Features
Property Type: Residential - Single Family
Cooling: Central A/C, Ceiling Fan(s)
Fireplaces: 1
Fuel Type: Electric
Garage: 2
Heating: Heat Pump(s)
Home Style: Colonial
Lot Size: 0.37 Acres
Stories: 2.0
Taxes: $5,729
Year Built: 2001
Feature Descriptions
Additional Structures: Above Grade, Below Grade
Exterior: Vinyl Siding
Exterior: Exterior Lighting
Fireplace: Gas/Propane
HOA Fee: $150.00/Annually
Interior: Bathroom - Walk-In Shower, Breakfast Area, Carpet, Ceiling Fan(s), Combination Kitchen/Living, Dining Area, Floor Plan - Open, Formal/Separate Dining Room, Kitchen - Table Space, Walk-in Closet(s), Wood Floors
Lot: Landscaping, No Thru Street, Premium, Rear Yard
Lot Dimensions: 0.37 Acre(S)
Parking Notes: 2 Total Parking Spaces
Sewer: Public Sewer
SQFT Above Finished: 2783
SQFT Total Finished: 2783
Structure Type: Detached
Total Garage/Parking Spaces: 2
Water: Public
Local Schools
School District: QUEEN ANNES COUNTY PUBLIC SCHOOLS
Listed By / Shown By
Listed By
Agency Name: RE/MAX Executive
Agency Phone: 4432741900
Shown By
Agent Name: The Elevate Home Team
Agent Phone: Cell: (330) 719-5214
Agency Title: Berkshire Hathaway HomeServices Homesale Realty

 First American
Estimate Your Payment
Estimated Payment
$ 1,834.21 per month $1,199.58 Principal & Interest $477.42 Property Tax $157.21 Homeowner's Insurance



 Corporate Office - 215 S Centerville Rd. Lancaster, PA 17603
109 Autumn Lane | MLS# MDQA2018940
This single family home located at 109 Autumn Lane, Centreville, MD 21617 is currently listed for sale with an asking price of $539,000. This property was built in 2001 and has 4 bedrooms and 2 full and 1 partial baths with 2783 sq. ft. Autumn Lane is located in the HERITAGE subdivision within the QUEEN ANNES COUNTY PUBLIC SCHOOLS school district. Search HERITAGE real estate on www.elainebierly.com today.