
The Elevate Home Team
of Berkshire Hathaway HomeServices Homesale Realty
Cell: (330) 719-5214
of Berkshire Hathaway HomeServices Homesale Realty
Office: (410) 561-0044

BEDS2
BATHS2 full
SQUARE FEET1,170
MLS#PAMC2194432
STATUSACTIVE
PROPERTY TYPEResidential - Condominium
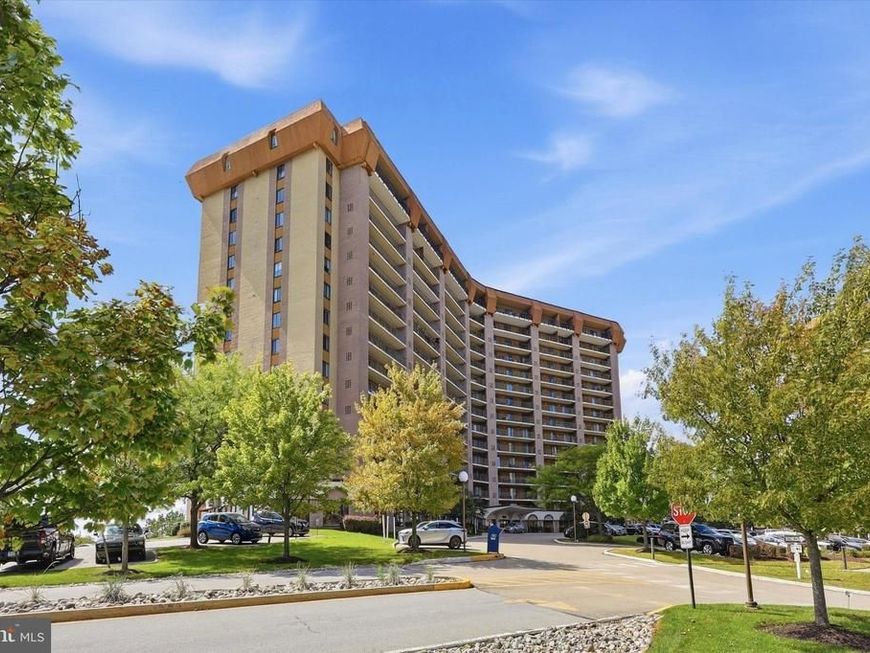
SUBDIVISIONVALLEY FORGE TOWER
SCHOOLUPPER MERION AREA
Property Description
Welcome to Valley Forge Towers, 10918 Valley Forge Circle, a beautiful resort-style community in the heart of King of Prussia! This wonderfully maintained two-bedroom, two-bath condominium offers comfortable, easy living with an incredible array of amenities right outside your door. The recently updated kitchen is truly the heart of this home and is perfect for both everyday living and entertaining. Featuring quartz countertops and quartz center island, new cabinets, beautiful lighting, subway tile backsplash, new appliances ( stove, dishwasher, microwave, and stainless steel refrigerator), and new luxury vinyl plank flooring, the kitchen offers a fresh, stylish feel with plenty of functionality. The spacious dining and living areas feature beautiful hardwood flooring and provide an inviting space for relaxing or entertaining. Just beyond the main living area, you’ll find two generously sized bedrooms, offering plenty of room for furniture and storage. The primary bedroom features a convenient walk-in closet and an ensuite bath with a walk-in shower. The hall bath is also partially updated and is conveniently located directly across from the second bedroom. Plus, newer hot water heater and washer and dryer provided for you in the unit! Additional storage is easy to find, with another walk-in closet located just off the dining area. One of the standout features of this home is the large three-door balcony, where you can relax and enjoy views overlooking the community fountain, tennis courts, and two pools! One outdoor and one indoor for year round enjoyment! Valley Forge Towers offers an exceptional resort-style lifestyle with amenities including a swimming pool, tennis courts, fitness center, and community center, along with shopping and dining just moments away. And with all utilities included in the HOA fee, everyday living is wonderfully convenient and predictable. Freshly painted and meticulously maintained, this spotless home is truly move-in ready. Located in one of the area’s most desirable and convenient locations, this is an opportunity to enjoy a maintenance-free lifestyle while being close to everything King of Prussia has to offer. Offered at $329,900 — come see how easy and enjoyable condo living can be at Valley Forge Towers!
Property Features
Property Type: Residential - Condominium
Cooling: Central A/C
Fuel Type: Electric
Heating: Central
Home Style: Traditional
Stories: 1.0
Taxes: $3,453
Year Built: 1972
Feature Descriptions
Additional Structures: Above Grade, Below Grade
Appliances: Built-In Microwave, Commercial Range, Dishwasher, Disposal, Dryer, Oven - Self Cleaning, Oven/Range - Electric, Refrigerator, Stainless Steel Appliances, Stove, Washer, Water Heater
Building Name: VALLEY FORGE TOWER
Community Amenities: Club House, Pool - Outdoor, Swimming Pool, Tennis Courts
Exterior: Brick
Exterior: Water Fountains, Tennis Court(s), Street Lights, Sport Court, Sidewalks, Exterior Lighting
Flooring: Hardwood, Luxury Vinyl Plank
HOA Fee: $1018.00/Monthly
Interior: Bathroom - Tub Shower, Bathroom - Walk-In Shower, Combination Dining/Living, Combination Kitchen/Dining, Combination Kitchen/Living, Family Room Off Kitchen, Floor Plan - Open, Kitchen - Gourmet, Kitchen - Island, Primary Bath(s), Upgraded Countertops, Walk-in Closet(s), Wood Floors
Municipality: UPPER MERION TWP
Rooms: Living Room, Dining Room, Primary Bedroom, Bedroom 2,Kitchen
Sewer: Public Sewer
SQFT Above Finished: 1170
SQFT Total Finished: 1170
Structure Type: Unit/Flat/Apartment
Utilities: Cable TV Available
Water: Public
Room Sizes
Primary Bedroom: 19 x 13 Level - Main
Bedroom 2: 14 x 11 Level - Main
Kitchen: 11 x 7 Level - Main
Dining Room: 15 x 10 Level - Main
Living Room: 16 x 15 Level - Main
Local Schools
School District: UPPER MERION AREA
Listed By / Shown By
Listed By
Agency Name: Keller Williams Realty Group
Agency Phone: 6107925900
Shown By
Agent Name: The Elevate Home Team
Agent Phone: Cell: (330) 719-5214
Agency Title: Berkshire Hathaway HomeServices Homesale Realty

 First American
Estimate Your Payment
Estimated Payment
$ 1,118.19 per month $734.21 Principal & Interest $287.75 Property Tax $96.22 Homeowner's Insurance



 Corporate Office - 215 S Centerville Rd. Lancaster, PA 17603
10918 Valley Forge Circle, Unit 918 | MLS# PAMC2194432
This condo located at 10918 Valley Forge Circle, Unit 918, King of Prussia, PA 19406 is currently listed for sale with an asking price of $329,900. This property was built in 1972 and has 2 bedrooms and 2 full baths with 1170 sq. ft. Valley Forge Circle, Unit 918 is located in the VALLEY FORGE TOWER subdivision within the UPPER MERION AREA school district. Search VALLEY FORGE TOWER real estate on www.elainebierly.com today.