
The Elevate Home Team
of Berkshire Hathaway HomeServices Homesale Realty
Cell: (330) 719-5214
of Berkshire Hathaway HomeServices Homesale Realty
Office: (410) 561-0044

BEDS3
BATHS2 full
SQUARE FEET1,875
MLS#PABU2129138
STATUSPENDING
PROPERTY TYPEResidential - Single Family
SUBDIVISIONARBORLEA
SCHOOLPENNSBURY
Property Description
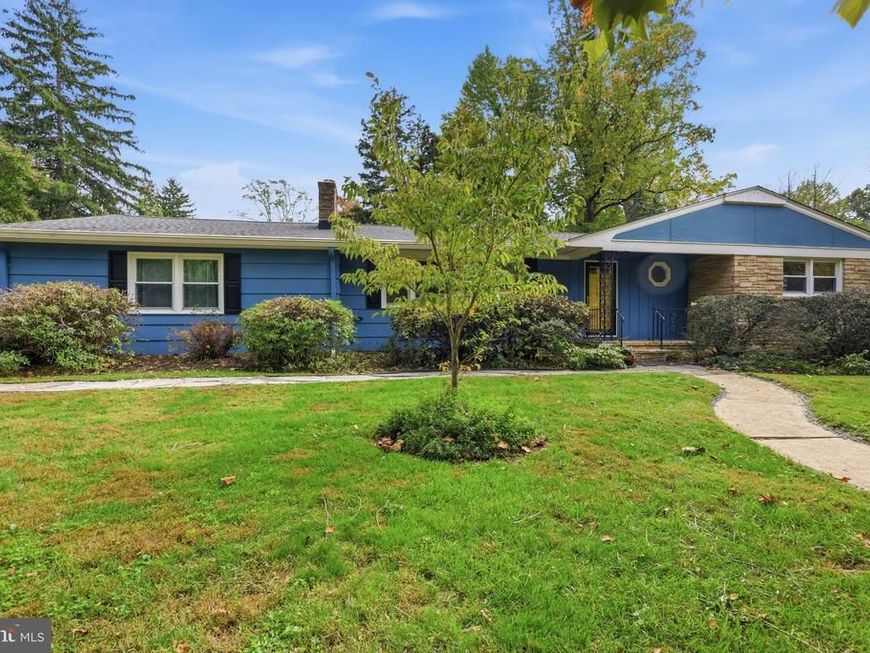
Beautiful ranch home in the charming neighborhood of Arborlea. You will be instantly wowed as you enter the inviting open floor plan, where radiant-heated floors in the front foyer and hardwood floors flow throughout the home. A Dutch door and built-in bookcases are just a few of the charming details that give this home its distinctive character, while seamlessly blending the charm of an older home with the modern amenities of today. The spacious family room is highlighted by a brick wood-burning fireplace, large bay window overlooking the gardens, and a door leading to a quaint screened-in porch. Adjoining the family room, the updated open kitchen features 42-inch quiet-close maple cabinetry, granite countertops, a skylight, subway tile backsplash, and peninsula seating for three. Conveniently located just off the family room is a laundry room. The living room offers a second brick wood-burning fireplace, built-in bookcases, and a large picture window overlooking the front property. French doors from the dining room open to the screened porch, creating an easy circular flow throughout the main living spaces and providing a wonderful connection to the gardens. The primary bedroom suite features a large double cedar closet plus a second closet, providing ample storage and a tastefully updated primary bath. An updated hall bath and two additional bedrooms complete the comfortable one-story floor plan. Outside, the mature property is surrounded by perennial gardens, mature trees, flowering shrubs, and seasonal blooms. Additional highlights include: New AC (2023), New Heater (2023), New Hot Water Heater (2023) New Roof (2023). Ideally located within walking distance of the Delaware Canal towpath, with convenient access to shopping and major roadways, and within the highly regarded Pennsbury School District.
Property Features
Property Type: Residential - Single Family
Basement: Yes
Basement: Full, Shelving, Walkout Stairs, Water Proofing System, Unfinished
Cooling: Central A/C
Fireplaces: 2
Fuel Type: Oil
Garage: 2
Heating: Baseboard - Hot Water, Radiant
Home Style: Ranch/Rambler
Lot Size: 0.55 Acres
Roof Type: Architectural Shingle
Stories: 1.0
Taxes: $9,249
Year Built: 1957
Feature Descriptions
Additional Structures: Above Grade, Below Grade
Appliances: Dishwasher, Disposal, Dryer - Front Loading, Exhaust Fan, Microwave, Oven/Range - Electric, Range Hood, Refrigerator, Stainless Steel Appliances, Washer - Front Loading
Exterior: Frame
Fencing: Wood
Fireplace: Brick, Wood
Interior: Attic/House Fan, Bathroom - Stall Shower, Bathroom - Tub Shower, Built-Ins, Cedar Closet(s), Ceiling Fan(s), Combination Kitchen/Living, Dining Area, Entry Level Bedroom, Family Room Off Kitchen, Flat, Floor Plan - Open, Formal/Separate Dining Room, Primary Bath(s), Recessed Lighting, Skylight(s), Upgraded Countertops, Water Treat System, Wood Floors
Location: Suburban
Lot: Corner, Front Yard, Landscaping, Level, Rear Yard
Lot Dimensions: 0.55 Acre(S)
Municipality: LOWER MAKEFIELD TWP
Parking Features: Asphalt Driveway, Paved Driveway
Parking Notes: 4 Total Parking Spaces
Rooms: Living Room, Dining Room, Primary Bedroom, Bedroom 2,Bedroom 3,Kitchen, Family Room, Laundry
Sewer: Public Sewer
Special View Info: Garden/Lawn
SQFT Above Finished: 1875
SQFT Total Finished: 1875
Structure Type: Detached
Total Garage/Parking Spaces: 4
Water: Public
Windows: Bay/Bow, Double Hung, Insulated
Room Sizes
Family Room: 23 x 22 Level - Main
Kitchen: 13 x 11 Level - Main
Laundry: 7 x 6 Level - Main
Living Room: 21 x 13 Level - Main
Dining Room: 13 x 11 Level - Main
Primary Bedroom: 15 x 15 Level - Main
Bedroom 2: 12 x 10 Level - Main
Bedroom 3: 13 x 11 Level - Main
Local Schools
School District: PENNSBURY
Listed By / Shown By
Listed By
Agency Name: Coldwell Banker Hearthside
Agency Phone: 2673505555
Shown By
Agent Name: The Elevate Home Team
Agent Phone: Cell: (330) 719-5214
Agency Title: Berkshire Hathaway HomeServices Homesale Realty

 First American
Estimate Your Payment
Estimated Payment
$ 2,381.53 per month $1,424.14 Principal & Interest $770.75 Property Tax $186.64 Homeowner's Insurance



 Corporate Office - 215 S Centerville Rd. Lancaster, PA 17603
1101 Linden Avenue | MLS# PABU2129138
This single family home located at 1101 Linden Avenue, Yardley, PA 19067 is currently listed for sale with an asking price of $639,900. This property was built in 1957 and has 3 bedrooms and 2 full baths with 1875 sq. ft. Linden Avenue is located in the ARBORLEA subdivision within the PENNSBURY school district. Search ARBORLEA real estate on www.elainebierly.com today.