
The Elevate Home Team
of Berkshire Hathaway HomeServices Homesale Realty
of Berkshire Hathaway HomeServices Homesale Realty
REALTORS®
Cell: (410) 262-2613
Office: (410) 561-0044

BEDS5
BATHS3 full
SQUARE FEET1,084
MLS#MDMC2220608
STATUSACTIVE
PROPERTY TYPEResidential - Single Family
SUBDIVISIONFOREST KNOLLS
SCHOOLMONTGOMERY COUNTY PUBLIC SCHOOLS
Property Description
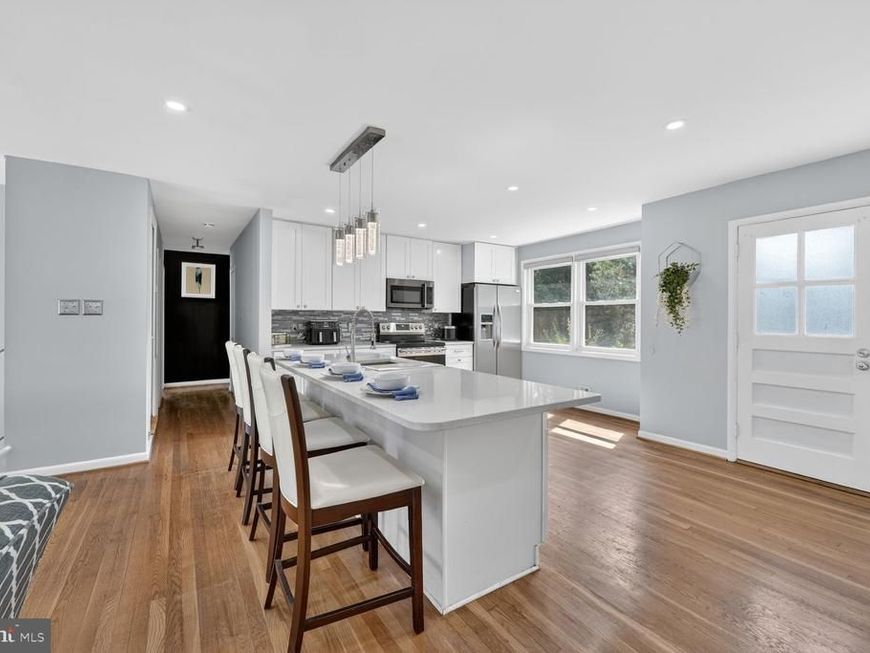
This property Qualifies for FHA 100 ( Zero Down Payment ) or a below market rate!! ( 4.50% for the first year) when financed through the seller’s preferred lender. Contact the Aleman Team at 301-748-7567 for more information........Summer is calling, and this beautiful split-foyer home is ready for it! Step inside to a bright open-concept layout featuring a stunning kitchen with a large island flowing seamlessly into the spacious living and dining areas, perfect for entertaining, family nights, and making memories year-round for years to come. This charming home offers 5 spacious bedrooms and 3 full bathrooms, giving everyone comfort and privacy. Downstairs, the fully finished lower level provides endless possibilities with its own separate entrance, large family room, kitchenette, and additional living space, perfect for guests, in-laws, a private retreat, or even rental income potential. This home shines everywhere, and the outdoors will make you love this home even more. Enjoy the large private fenced backyard, ideal for summer BBQs, gatherings with family and friends, kids playing, or simply relaxing after a long day. The patio and grill area create the perfect setup for outdoor entertaining and enjoying warm summer nights. Conveniently located near Metro stations, bus stops, schools, shopping, and just a short drive to Washington, DC, this home offers the perfect blend of space, comfort, and convenience.
Property Features
Property Type: Residential - Single Family
Basement: Yes
Basement: Daylight, Full, Fully Finished, Heated, Outside Entrance, Space For Rooms, Walkout Level, Windows, Other
Cooling: Other, Central A/C
Fuel Type: Natural Gas
Heating: Central
Home Style: Split Foyer
Lot Size: 0.19 Acres
Stories: 2.0
Taxes: $6,549
Year Built: 1958
Feature Descriptions
Additional Structures: Above Grade
Appliances: Dishwasher, Dryer - Front Loading, Microwave, Oven/Range - Electric, Refrigerator, Washer - Front Loading, Water Heater
Exterior: Brick
Fencing: Wood
Flooring: Hardwood, Ceramic Tile
Interior: Bathroom - Tub Shower, Bathroom - Walk-In Shower, Ceiling Fan(s), Combination Kitchen/Living, Kitchen - Island, Kitchen - Table Space, Wood Floors
Lot Dimensions: 0.19 Acre(S)
Parking Features: Concrete Driveway
Pet Restrictions: No Pet Restrictions
Sewer: Public Sewer
Special View Info: Street
SQFT Above Finished: 1084
SQFT Total Finished: 1084
Structure Type: Detached
Utilities: Electric Available, Water Available
Water: Public
Local Schools
High School: NORTHWOOD
Middle School: SILVER SPRING INTERNATIONAL
Elementary School: FOREST KNOLLS
School District: MONTGOMERY COUNTY PUBLIC SCHOOLS
Listed By / Shown By
Listed By
Agency Name: Argent Realty,LLC
Agency Phone: 2409138110
Shown By
Agent Name: The Elevate Home Team
Agent Phone: Cell: (410) 262-2613
Agency Title: Berkshire Hathaway HomeServices Homesale Realty

 First American
Estimate Your Payment
Estimated Payment
$ 2,119.02 per month $1,390.98 Principal & Interest $545.75 Property Tax $182.29 Homeowner's Insurance



 Corporate Office - 215 S Centerville Rd. Lancaster, PA 17603
1104 Caddington Avenue | MLS# MDMC2220608
This single family home located at 1104 Caddington Avenue, Silver Spring, MD 20901 is currently listed for sale with an asking price of $625,000. This property was built in 1958 and has 5 bedrooms and 3 full baths with 1084 sq. ft. Caddington Avenue is located in the FOREST KNOLLS subdivision within the MONTGOMERY COUNTY PUBLIC SCHOOLS school district. Search FOREST KNOLLS real estate on www.elainebierly.com today.