
The Elevate Home Team
of Berkshire Hathaway HomeServices Homesale Realty
Cell: (330) 719-5214
of Berkshire Hathaway HomeServices Homesale Realty
Office: (410) 561-0044

BEDS3
BATHS3 full 1 partial
SQUARE FEET2,631
MLS#MDBC2166464
STATUSACTIVE
PROPERTY TYPEResidential - Single Family
SUBDIVISIONLONG BEACH ESTATES
SCHOOLBALTIMORE COUNTY PUBLIC SCHOOLS
Property Description
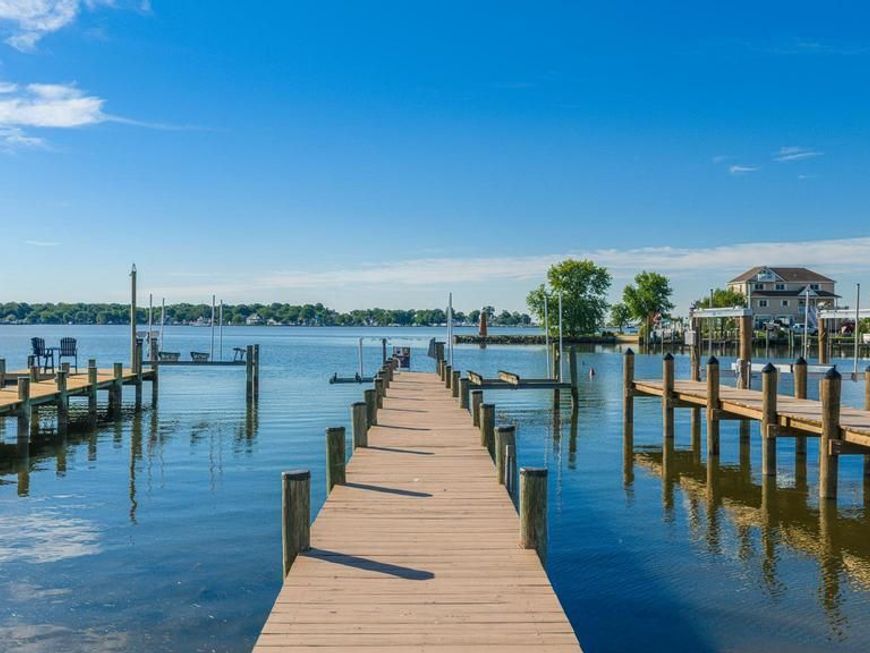
Major Price Improvement! "Some" Furniture may convey with home! New construction meets Chesapeake Bay living at 1117 Chester Road! Located on Galloway Creek in Long Beach Estates, this exceptional waterfront residence offers three levels of flexible living space, a private pier, dedicated boat lift, jet ski lift, and navigable water just moments from the Bay. Inside, a dramatic two-story foyer and soaring ceilings introduce a bright, open floor plan designed for comfortable everyday living and memorable entertaining. The gourmet kitchen features quartz countertops, modern appliances, generous workspace, and an easy connection to the main living area with its inviting gas fireplace. The main-level primary suite provides privacy and convenience, complete with a beautifully appointed bathroom and walk-in closet. Two additional bedrooms and thoughtfully designed living areas provide plenty of space for guests, working from home, or enjoying the waterfront lifestyle. Create a guest suite, fourth bedroom, recreation room, home office, gym, golf simulator, or additional entertainment space as you walkout to your backyard oasis. Step outside onto the expansive deck and enjoy peaceful water views, boating, fishing, and beautiful sunsets. An oversized garage provides additional room for vehicles, boating supplies, and recreational equipment. With no HOA and some furniture available to convey, this distinctive property offers an exceptional opportunity to enjoy newer construction, flexible living space, and the Chesapeake Bay lifestyle from your own private waterfront retreat. Schedule your private showing and experience 1117 Chester Road.
Property Features
Property Type: Residential - Single Family
Basement: Yes
Basement: Connecting Stairway
Cooling: Central A/C
Fireplaces: 1
Fuel Type: Electric, Propane - Leased
Garage: 4
Heating: Heat Pump - Gas BackUp
Home Style: Colonial, Contemporary, Coastal
Lot Size: 0.35 Acres
Roof Type: Architectural Shingle
Stories: 3.0
Taxes: $8,452
Year Built: 2025
Feature Descriptions
Additional Structures: Above Grade, Below Grade
Appliances: Dishwasher, Stainless Steel Appliances, Refrigerator, Microwave, Oven/Range - Gas, Washer, Dryer, Water Heater - Tankless
Exterior: Combination, Vinyl Siding
Fireplace: Gas/Propane, Mantel(s)
Flooring: Luxury Vinyl Plank
Interior: Bathroom - Soaking Tub, Bathroom - Walk-In Shower, Combination Kitchen/Living, Dining Area, Floor Plan - Open, Kitchen - Eat-In, Kitchen - Gourmet, Primary Bath(s), Pantry, Recessed Lighting, Sprinkler System, Upgraded Countertops, Walk-in Closet(s), Window Treatments
Lake Name: Galloway Creek
Lot: Rip-Rapped, Stream/Creek, Fishing Available, Flood Plain, Landscaping, Level, Rear Yard, SideYard(s)
Lot Dimensions: 0.35 Acre(S)
Parking Features: Asphalt Driveway
Parking Notes: 4 Total Parking Spaces
Rooms: Dining Room, Primary Bedroom, Bedroom 2,Bedroom 3,Kitchen, Family Room, Laundry, Loft, Bathroom 2,Bathroom 3,Bonus Room, Primary Bathroom
Sewer: Public Sewer
Special View Info: Marina, River, Water
SQFT Above Finished: 2631
SQFT Total Finished: 2631
Structure Type: Detached
Total Garage/Parking Spaces: 4
Utilities: Electric Available, Propane
Water: Public
Windows: Sliding
Room Sizes
Bedroom 2: 18 x 13 Level - Upper 1
Bedroom 3: 14 x 12 Level - Upper 1
Primary Bedroom: 21 x 14 Level - Main
Primary Bathroom: 16 x 6 Level - Main
Kitchen: 13 x 12 Level - Main
Dining Room: 18 x 15 Level - Main
Family Room: 26 x 17 Level - Main
Laundry: 7 x 6 Level - Main
Bonus Room: 27 x 24 Level - Lower 1
Loft: 26 x 9 Level - Upper 1
Local Schools
High School: KENWOOD HIGH IB AND SPORTS SCIENCE
School District: BALTIMORE COUNTY PUBLIC SCHOOLS
Listed By / Shown By
Listed By
Agency Name: RE/MAX Components
Agency Phone: 7173562908
Shown By
Agent Name: The Elevate Home Team
Agent Phone: Cell: (330) 719-5214
Agency Title: Berkshire Hathaway HomeServices Homesale Realty

 First American
Estimate Your Payment
Estimated Payment
$ 3,838.29 per month $2,770.83 Principal & Interest $704.33 Property Tax $363.13 Homeowner's Insurance



 Corporate Office - 215 S Centerville Rd. Lancaster, PA 17603
1117 Chester Road | MLS# MDBC2166464
This single family home located at 1117 Chester Road, Middle River, MD 21220 is currently listed for sale with an asking price of $1,245,000. This property was built in 2025 and has 3 bedrooms and 3 full and 1 partial baths with 2631 sq. ft. Chester Road is located in the LONG BEACH ESTATES subdivision within the BALTIMORE COUNTY PUBLIC SCHOOLS school district. Search LONG BEACH ESTATES real estate on www.elainebierly.com today.