
The Elevate Home Team
of Berkshire Hathaway HomeServices Homesale Realty
Cell: (330) 719-5214
of Berkshire Hathaway HomeServices Homesale Realty
Office: (410) 561-0044

BEDS4
BATHS2 full 1 partial
SQUARE FEET2,598
MLS#MDQA2018592
STATUSACTIVE
PROPERTY TYPEResidential - Single Family
SUBDIVISIONCREEK POINT
SCHOOLQUEEN ANNES COUNTY PUBLIC SCHOOLS
Property Description
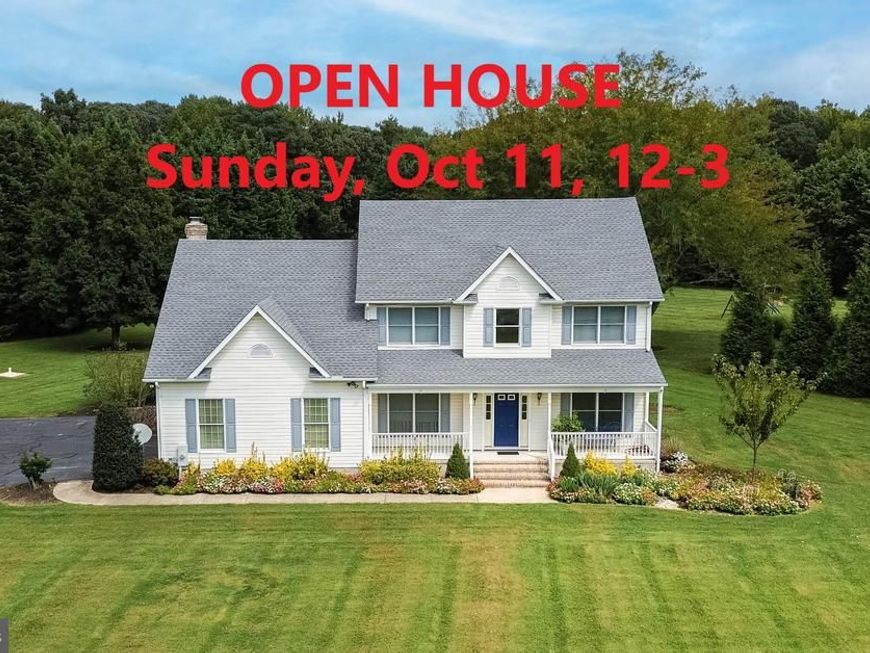
OPEN HOUSE, 10/11, 12-3. Rare opportunity to own in sought after Creek Point Estates with NO HOA. You will fall in love with this amazing 4BR, 2.5 BA colonial on 1.6 acres with gleaming hardwood floors, great room with build in bookcases, fireplace, HUGE primary bedroom with 2 WICs, deck, screened in porch, gourmet kitchen, large garage, separate dinning room, living room, family and office. Lots of room to play and expand. Owners have updated many important things including a new roof last year, newer HVAC, appliance and so much more! Only minutes from a public boat ramp/docks, parks, shopping, doctors, historic Centreville and more. Come get this one before its gone! All reasonable offers considered.
Property Features
Property Type: Residential - Single Family
Cooling: Ceiling Fan(s), Central A/C
Fireplaces: 1
Fuel Type: Electric
Garage: 2
Heating: Heat Pump(s)
Home Style: Colonial
Lot Size: 1.60 Acres
Stories: 2.0
Taxes: $4,298
Year Built: 1993
Feature Descriptions
Additional Structures: Above Grade, Below Grade
Appliances: Dishwasher, Exhaust Fan, Icemaker, Microwave, Refrigerator, Stove
Exterior: Vinyl Siding
Exterior: Sidewalks
Fireplace: Fireplace - Glass Doors, Mantel(s)
Flooring: Wood, Ceramic Tile, Carpet
Interior: Breakfast Area, Built-Ins, Dining Area, Floor Plan - Open, Kitchen - Country, Primary Bath(s), Window Treatments, Wood Floors
Lot: Corner, Landscaping
Lot Dimensions: 1.60 Acre(S)
Number of Rooms: 9
Parking Notes: 2 Total Parking Spaces
Sewer: Septic Exists
SQFT Above Finished: 2598
SQFT Total Finished: 2598
Structure Type: Detached
Total Garage/Parking Spaces: 2
Water: Well
Local Schools
Elementary School: CENTREVILLE
School District: QUEEN ANNES COUNTY PUBLIC SCHOOLS
Listed By / Shown By
Listed By
Agency Name: Taylor Properties
Agency Phone: 3019702447
Shown By
Agent Name: The Elevate Home Team
Agent Phone: Cell: (330) 719-5214
Agency Title: Berkshire Hathaway HomeServices Homesale Realty

 First American
Estimate Your Payment
Estimated Payment
$ 1,832.01 per month $1,303.07 Principal & Interest $358.17 Property Tax $170.77 Homeowner's Insurance



 Corporate Office - 215 S Centerville Rd. Lancaster, PA 17603
112 Creek Point Road | MLS# MDQA2018592
This single family home located at 112 Creek Point Road, Centreville, MD 21617 is currently listed for sale with an asking price of $585,500. This property was built in 1993 and has 4 bedrooms and 2 full and 1 partial baths with 2598 sq. ft. Creek Point Road is located in the CREEK POINT subdivision within the QUEEN ANNES COUNTY PUBLIC SCHOOLS school district. Search CREEK POINT real estate on www.elainebierly.com today.