
The Elevate Home Team
of Berkshire Hathaway HomeServices Homesale Realty
of Berkshire Hathaway HomeServices Homesale Realty
REALTORS®
Cell: (410) 262-2613
Office: (410) 561-0044

BEDS3
BATHS2 full
SQUARE FEET1,638
MLS#MDGA2011910
STATUSACTIVE UNDER CONTRACT
PROPERTY TYPEResidential - Single Family
SUBDIVISIONHEMLOCK ACRES
SCHOOLGARRETT COUNTY PUBLIC SCHOOLS
Property Description
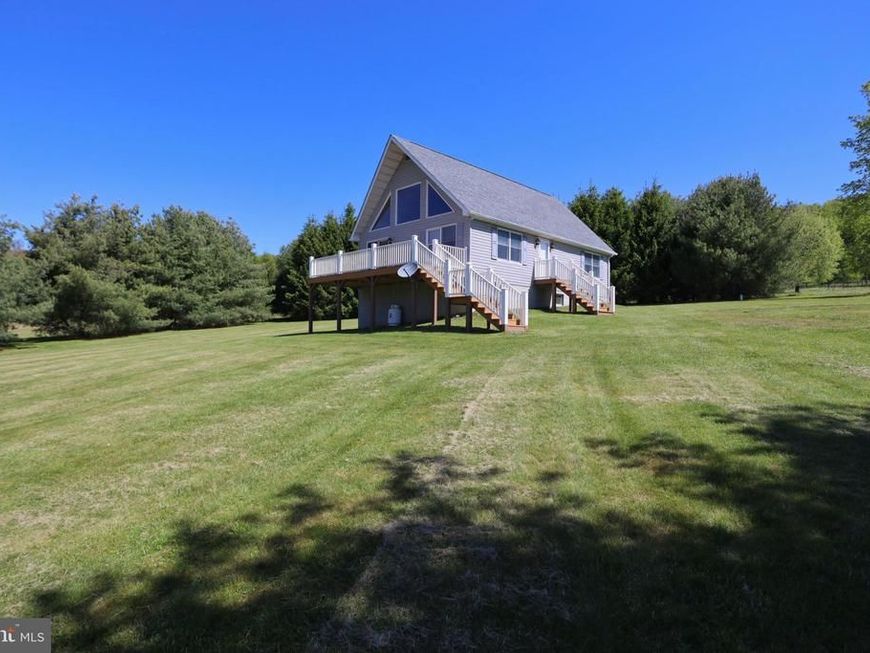
Escape to your own private mountain retreat with this charming 3-bedroom chalet nestled on 2.66 picturesque acres. Surrounded by nature and offering peaceful water views, this property delivers the perfect blend of privacy, beauty, and relaxation. The warm and inviting chalet-style home features comfortable living spaces, scenic windows, and an ideal setting for weekend getaways or full-time living. Enjoy quiet mornings overlooking the water, evenings by the fire, and plenty of room to explore, entertain, or simply unwind in the serene natural surroundings. Whether you're looking for a year-round residence, vacation home, or investment property, this retreat offers the perfect escape with space, privacy, and breathtaking surroundings. A rare opportunity to own a secluded haven with stunning views and timeless appeal. Call today to set up a viewing of this Serene Property!
Property Features
Property Type: Residential - Single Family
Basement: Yes
Basement: Connecting Stairway, Full, Interior Access, Outside Entrance, Space For Rooms, Unfinished, Walkout Level
Cooling: Central A/C, Ceiling Fan(s)
Fireplaces: 1
Fuel Type: Propane - Leased
Heating: Heat Pump(s), Heat Pump - Electric BackUp
Home Style: Chalet, Modular/Pre-Fabricated
Lot Size: 2.66 Acres
Roof Type: Architectural Shingle
Stories: 1.5
Taxes: $2,182
Year Built: 2002
Feature Descriptions
Additional Structures: Above Grade, Below Grade
Appliances: Dryer - Gas, Exhaust Fan, Microwave, Oven/Range - Electric, Refrigerator, Washer, Water Heater
Community Amenities: Common Grounds, Lake, Water/Lake Privileges
Electric: 200+ Amp Service, Circuit Breakers
Exterior: Frame
Fireplace: Fireplace - Glass Doors, Gas/Propane, Mantel(s)
Flooring: Carpet, Vinyl
HOA Fee: $300.00/Annually
Interior: Bathroom - Jetted Tub, Bathroom - Tub Shower, Carpet, Ceiling Fan(s), Dining Area, Entry Level Bedroom, Floor Plan - Open, Kitchen - Galley, Primary Bath(s), Recessed Lighting, Walk-in Closet(s)
Location: Rural
Lot: Backs to Trees, Landscaping, Level, Rear Yard, Rural, SideYard(s)
Lot Dimensions: 2.66 Acre(S)
Number of Rooms: 9
Parking Features: Circular Driveway, Gravel Driveway
Parking Notes: 8 Total Parking Spaces
Pet Restrictions: Dogs OK, Cats OK
Rooms: Dining Room, Primary Bedroom, Bedroom 2,Kitchen, Basement, Bedroom 1,Great Room, Laundry, Loft, Other, Bathroom 1,Primary Bathroom
Sewer: Septic = # of BR
Special View Info: Pond, Scenic Vista, Water
SQFT Above Finished: 1638
SQFT Total Finished: 1638
Structure Type: Detached
Total Garage/Parking Spaces: 8
Water: Well
Windows: Double Pane, Screens, Vinyl Clad
Room Sizes
Primary Bedroom: 21 x 16 Level - Upper 1
Primary Bathroom: 10 x 8 Level - Upper 1
Loft: 8 x 7 Level - Upper 1
Kitchen: 10 x 9 Level - Main
Dining Room: 13 x 9 Level - Main
Great Room: 19 x 16 Level - Main
Bathroom 1: 13 x 5 Level - Main
Laundry: 9 x 6 Level - Main
Basement: 40 x 24 Level - Lower 1
Other: 10 x 5 Level - Upper 1
Bedroom 1: 14 x 13 Level - Main
Bedroom 2: 12 x 11 Level - Main
Local Schools
High School: NORTHERN GARRETT HIGH
Middle School: NORTHERN
Elementary School: ACCIDENT
School District: GARRETT COUNTY PUBLIC SCHOOLS
Listed By / Shown By
Listed By
Agency Name: Long & Foster Real Estate, Inc.
Agency Phone: 3017224700
Shown By
Agent Name: The Elevate Home Team
Agent Phone: Cell: (410) 262-2613
Agency Title: Berkshire Hathaway HomeServices Homesale Realty

 First American
Estimate Your Payment
Estimated Payment
$ 999.18 per month $722.64 Principal & Interest $181.83 Property Tax $94.70 Homeowner's Insurance



 Corporate Office - 215 S Centerville Rd. Lancaster, PA 17603
1129 Hemlock Road | MLS# MDGA2011910
This single family home located at 1129 Hemlock Road, Grantsville, MD 21536 is currently listed for sale with an asking price of $324,700. This property was built in 2002 and has 3 bedrooms and 2 full baths with 1638 sq. ft. Hemlock Road is located in the HEMLOCK ACRES subdivision within the GARRETT COUNTY PUBLIC SCHOOLS school district. Search HEMLOCK ACRES real estate on www.elainebierly.com today.