
The Elevate Home Team
of Berkshire Hathaway HomeServices Homesale Realty
of Berkshire Hathaway HomeServices Homesale Realty
REALTORS®
Cell: (410) 262-2613
Office: (410) 561-0044

BEDS4
BATHS1 full 1 partial
SQUARE FEET1,620
MLS#MDAA2146648
STATUSACTIVE
PROPERTY TYPEResidential - Single Family
SUBDIVISIONGLENWOOD
SCHOOLANNE ARUNDEL COUNTY PUBLIC SCHOOLS
Property Description
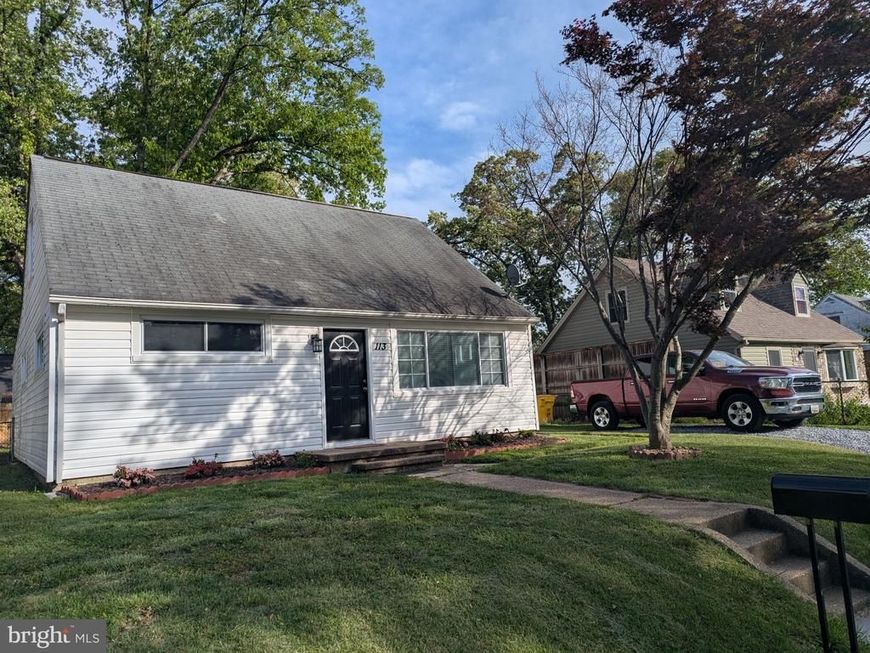
Spectacular and Spacious 4 Bedroom ,1 1/2 Bath Cape Cod. Updating/Remodel completed 2026. All new stainless steel kitchen appliances, granite countertops, open space kitchen area to large family room. French Doors off Family Room to level fenced in backyard to enjoy summer fun. All new flooring throughout and new carpet in all bedrooms and stairs. New bathroom on main level with upscale design. Laundry Room on upper level. Barn door closet door in master bedroom. Recessed lighting. Freshly painted, new hot water heater. Driveway for parking, side entrance to kitchen. Larger than it appears /1620 sq. feet. Great floor plan for comfortable living space. Ready for immediate move in! Stop on by! Don't miss this one !!!
Property Features
Property Type: Residential - Single Family
Fuel Type: Natural Gas
Heating: Central
Home Style: Cape Cod
Lot Size: 0.14 Acres
Stories: 2.0
Taxes: $3,307
Year Built: 1959
Feature Descriptions
Accessibility: Level Entry - Main
Additional Structures: Above Grade, Below Grade
Exterior: Vinyl Siding
Flooring: Laminate Plank, Carpet
Interior: Ceiling Fan(s), Entry Level Bedroom, Family Room Off Kitchen
Lot Dimensions: 0.14 Acre(S)
Pet Restrictions: No Pet Restrictions
Sewer: Public Sewer
SQFT Above Finished: 1620
SQFT Total Finished: 1620
Structure Type: Detached
Water: Public
Local Schools
School District: ANNE ARUNDEL COUNTY PUBLIC SCHOOLS
Listed By / Shown By
Listed By
Agency Name: Century 21 Don Gurney
Agency Phone: 4102556650
Shown By
Agent Name: The Elevate Home Team
Agent Phone: Cell: (410) 262-2613
Agency Title: Berkshire Hathaway HomeServices Homesale Realty

 First American
Estimate Your Payment
Estimated Payment
$ 1,345.41 per month $945.87 Principal & Interest $275.58 Property Tax $123.96 Homeowner's Insurance



 Corporate Office - 215 S Centerville Rd. Lancaster, PA 17603
113 Ralph Road | MLS# MDAA2146648
This single family home located at 113 Ralph Road , Glen Burnie, MD 21060 is currently listed for sale with an asking price of $425,000. This property was built in 1959 and has 4 bedrooms and 1 full and 1 partial baths with 1620 sq. ft. Ralph Road is located in the GLENWOOD subdivision within the ANNE ARUNDEL COUNTY PUBLIC SCHOOLS school district. Search GLENWOOD real estate on www.elainebierly.com today.