
The Elevate Home Team
of Berkshire Hathaway HomeServices Homesale Realty
Cell: (330) 719-5214
of Berkshire Hathaway HomeServices Homesale Realty
Office: (410) 561-0044

BEDS3
BATHS2 full
SQUARE FEET1,974
MLS#MDQA2017712
STATUSACTIVE
PROPERTY TYPEResidential - Single Family
SUBDIVISIONNORTH BROOK
SCHOOLQUEEN ANNES COUNTY PUBLIC SCHOOLS
Property Description
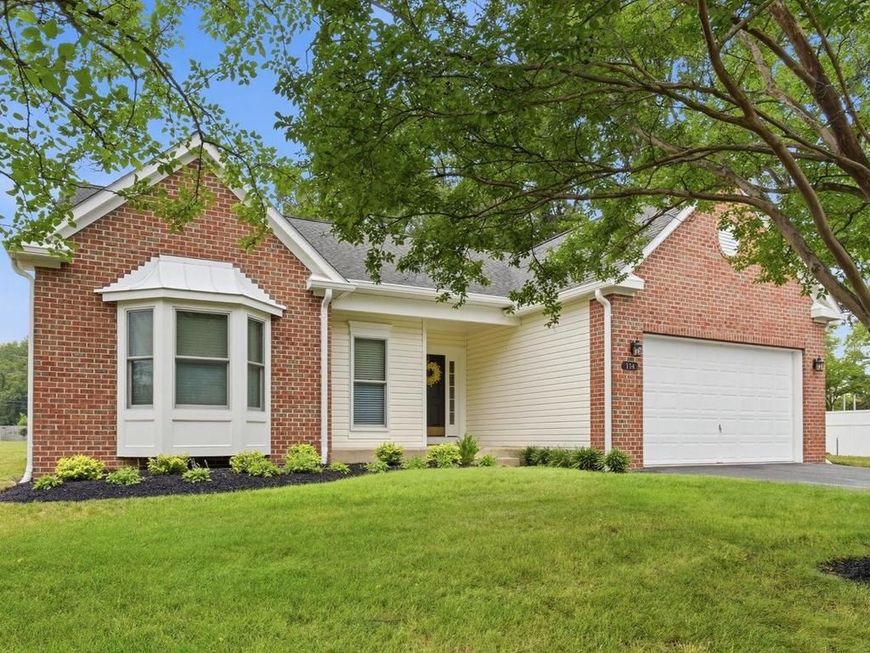
PRICE OPTIMIZED TO $474,500! Enjoy true single-level living with NO HOA FEES in Centreville's desirable North Brook community. This beautifully maintained 3-bedroom, 2-bathroom rancher features a bright, open floor plan that flows seamlessly into a stunning, light-filled sunroom. French doors open to a premium custom brick patio (2023), perfect for outdoor entertaining on the spacious 0.34-acre lot. The upscale eat-in kitchen boasts granite countertops and dual pantries for exceptional storage. Peace-of-mind upgrades are completely done for you: New Roof (2020), Fully Encapsulated Crawl Space (2021), and 6" Gutter Guards with Underground Drainage (2022). Additional features include an attached 2-car garage with newly insulated walls and pull-down attic access. For total buyer convenience, a recent property boundary survey and lot staking have already been completed! Close to historic Centreville's wharf, trails, and dining. Move right in!
Property Features
Property Type: Residential - Single Family
Cooling: Central A/C
Fuel Type: Electric
Garage: 2
Heating: Central
Home Style: Ranch/Rambler
Lot Size: 0.34 Acres
Roof Type: Asphalt, Architectural Shingle
Stories: 1.0
Taxes: $5,147
Year Built: 2001
Feature Descriptions
Accessibility: Level Entry - Main
Additional Structures: Above Grade, Below Grade
Appliances: Built-In Microwave, Dishwasher, Disposal, Dryer - Electric, Exhaust Fan, Oven - Self Cleaning, Range Hood, Refrigerator, Washer, Water Heater
Exterior: Brick, Vinyl Siding
Exterior: Exterior Lighting, Gutter System, Sidewalks
Flooring: Luxury Vinyl Plank, Carpet, Ceramic Tile
Interior: Breakfast Area, Floor Plan - Open, Attic, Bathroom - Tub Shower, Carpet, Ceiling Fan(s), Combination Dining/Living, Entry Level Bedroom, Kitchen - Island, Primary Bath(s), Upgraded Countertops
Lot Dimensions: 0.34 Acre(S)
Municipality: Centreville
Parking Features: Paved Driveway
Parking Notes: 2 Total Parking Spaces
Sewer: Public Sewer
SQFT Above Finished: 1974
SQFT Total Finished: 1974
Structure Type: Detached
Total Garage/Parking Spaces: 2
Utilities: Cable TV
Water: Public
Windows: Bay/Bow, Energy Efficient
Local Schools
School District: QUEEN ANNES COUNTY PUBLIC SCHOOLS
Listed By / Shown By
Listed By
Agency Name: Benson & Mangold, LLC
Agency Phone: 4439880483
Shown By
Agent Name: The Elevate Home Team
Agent Phone: Cell: (330) 719-5214
Agency Title: Berkshire Hathaway HomeServices Homesale Realty

 First American
Estimate Your Payment
Estimated Payment
$ 1,623.34 per month $1,056.03 Principal & Interest $428.92 Property Tax $138.40 Homeowner's Insurance



 Corporate Office - 215 S Centerville Rd. Lancaster, PA 17603
114 Edenderry Avenue | MLS# MDQA2017712
This single family home located at 114 Edenderry Avenue, Centreville, MD 21617 is currently listed for sale with an asking price of $474,500. This property was built in 2001 and has 3 bedrooms and 2 full baths with 1974 sq. ft. Edenderry Avenue is located in the NORTH BROOK subdivision within the QUEEN ANNES COUNTY PUBLIC SCHOOLS school district. Search NORTH BROOK real estate on www.elainebierly.com today.