
The Elevate Home Team
of Berkshire Hathaway HomeServices Homesale Realty
Cell: (330) 719-5214
of Berkshire Hathaway HomeServices Homesale Realty
Office: (410) 561-0044

BEDS4
BATHS2 full
SQUARE FEET2,533
MLS#MDBC2170620
STATUSACTIVE UNDER CONTRACT
PROPERTY TYPEResidential - Single Family
SUBDIVISIONOLD CATONSVILLE
SCHOOLBALTIMORE COUNTY PUBLIC SCHOOLS
Property Description
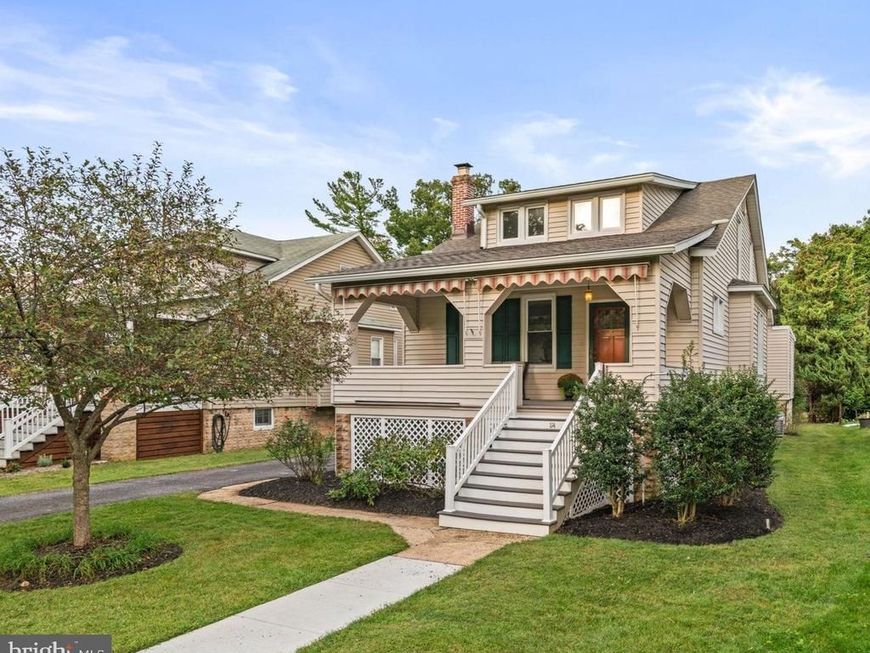
Charm and modern comfort come together in this updated and well-maintained bungalow in the heart of the Old Catonsville neighborhood. Offering 4 bedrooms, 2 fully renovated bathrooms, tons of storage space, and 2,533 above-grade square feet, this home pairs classic character with significant recent updates, including a new roof (2026), remodeled bathrooms (2026), a mini-split A/C unit in the family room (2026), replacement windows (2019), fresh interior paint, and composite decking on both the front and back porches. The large covered front porch with an awning offers plenty of seating space and sets a welcoming tone from the moment you arrive. Inside, the large, bright living room showcases wood floors with custom inlays, recessed lighting, and a decorative fireplace. The spacious dining room follows with bamboo flooring and updated lighting, creating an easy setting for everyday meals and gatherings. Two large main-level bedrooms feature wood floors, ample closet storage in the large closets, and recessed lighting. A fully renovated wet-room bathroom offers a zero-entry shower with dual shower heads, a separate jetted tub, custom tile, and a stylish vanity. The renovated kitchen blends function and style with quartz counters, custom white cabinets, a tile backsplash, stainless steel appliances, oak flooring, recessed lighting, and a convenient instant hot water dispenser, making it just as suited to a quick weekday breakfast as to a holiday dinner. Just beyond, the roomy family room features oak floors, recessed lighting, a large storage closet, and direct access to the back porch and yard, making indoor-outdoor living simple. Upstairs are two more large bedrooms, including one with a massive walk-in closet. A third room provides flexible space for an office, craft room, or hangout area. The second fully renovated bathroom features a zero-entry shower with dual shower heads, a built-in bench, custom tile, and niches. The unfinished lower level is ready to be customized to suit your needs, whether you picture a recreation room, gym, workshop, or extra storage. Throughout the home, you'll find tons of closet storage. Outside, the landscaped yard, detached garage/shed for storage (as-is condition), and driveway with space for multiple cars add everyday convenience. The location is hard to beat, with the shops and restaurants along Frederick Road a short walk, bike ride, or drive away, plus easy access to local schools, the library, and places of worship. Baltimore-area attractions and Ellicott City businesses are just a short drive away, and nearby I-695 and I-95 make commuting a breeze. Verify school information on the Baltimore County Public Schools website.
Property Features
Property Type: Residential - Single Family
Basement: Yes
Basement: Unfinished, Walkout Stairs, Drainage System, Sump Pump
Cooling: Central A/C, Ductless/Mini-Split
Fireplaces: 1
Fuel Type: Natural Gas
Heating: Radiator
Home Style: Bungalow
Lot Size: 0.23 Acres
Roof Type: Architectural Shingle
Stories: 3.0
Taxes: $5,229
Year Built: 1920
Feature Descriptions
Accessibility: Roll-in Shower, Grab Bars Mod
Additional Structures: Above Grade, Below Grade
Appliances: Built-In Microwave, Dishwasher, Disposal, Dryer - Front Loading, Microwave, Oven/Range - Gas, Refrigerator, Stainless Steel Appliances, Washer - Front Loading, Water Heater, Instant Hot Water, Water Dispenser
Electric: 220 Volts
Exterior: Vinyl Siding
Exterior: Awning(s), Exterior Lighting, Sidewalks, Street Lights
Fireplace: Mantel(s), Non-Functioning
Flooring: Wood, Tile/Brick
Interior: Bathroom - Jetted Tub, Bathroom - Stall Shower, Bathroom - Walk-In Shower, Entry Level Bedroom, Family Room Off Kitchen, Floor Plan - Traditional, Formal/Separate Dining Room, Pantry, Recessed Lighting, Upgraded Countertops, Walk-in Closet(s), Wood Floors
Lot: Landscaping, Rear Yard
Lot Dimensions: 0.23 Acre(S)
Parking Features: Asphalt Driveway
Parking Notes: 2 Total Parking Spaces
Rooms: Living Room, Dining Room, Primary Bedroom, Bedroom 2,Bedroom 3,Bedroom 4,Kitchen, Family Room, Basement, Bathroom 1,Bathroom 2,Hobby Room
Sewer: Public Sewer
Special View Info: Garden/Lawn, Trees/Woods
SQFT Above Finished: 2533
SQFT Total Finished: 2533
Structure Type: Detached
Total Garage/Parking Spaces: 2
Water: Public
Windows: Replacement, Screens, Vinyl Clad, Casement
Room Sizes
Basement: 42 x 27 Level - Lower 1
Living Room: 12 x 24 Level - Main
Dining Room: 13 x 14 Level - Main
Kitchen: 10 x 12 Level - Main
Family Room: 12 x 29 Level - Main
Primary Bedroom: 13 x 15 Level - Main
Bedroom 2: 11 x 12 Level - Main
Bathroom 1: 9 x 8 Level - Main
Bedroom 3: 13 x 15 Level - Upper 1
Bedroom 4: 22 x 12 Level - Upper 1
Bathroom 2: 10 x 8 Level - Upper 1
Hobby Room: 22 x 12 Level - Upper 1
Local Schools
High School: CATONSVILLE
Middle School: CATONSVILLE
Elementary School: HILLCREST
School District: BALTIMORE COUNTY PUBLIC SCHOOLS
Listed By / Shown By
Listed By
Agency Name: Cummings & Co. Realtors
Agency Phone: 4108230033
Shown By
Agent Name: The Elevate Home Team
Agent Phone: Cell: (330) 719-5214
Agency Title: Berkshire Hathaway HomeServices Homesale Realty

 First American
Estimate Your Payment
Estimated Payment
$ 1,908.33 per month $1,301.96 Principal & Interest $435.75 Property Tax $170.63 Homeowner's Insurance



 Corporate Office - 215 S Centerville Rd. Lancaster, PA 17603
114 Melvin Avenue | MLS# MDBC2170620
This single family home located at 114 Melvin Avenue, Baltimore, MD 21228 is currently listed for sale with an asking price of $585,000. This property was built in 1920 and has 4 bedrooms and 2 full baths with 2533 sq. ft. Melvin Avenue is located in the OLD CATONSVILLE subdivision within the BALTIMORE COUNTY PUBLIC SCHOOLS school district. Search OLD CATONSVILLE real estate on www.elainebierly.com today.