
The Elevate Home Team
of Berkshire Hathaway HomeServices Homesale Realty
of Berkshire Hathaway HomeServices Homesale Realty
REALTORS®
Cell: (410) 262-2613
Office: (410) 561-0044

BEDS4
BATHS4 full
SQUARE FEET4,880
MLS#PACB2054294
STATUSPENDING
PROPERTY TYPEResidential - Single Family
SUBDIVISIONWHITE ROCK ACRES
SCHOOLCUMBERLAND VALLEY
Property Description
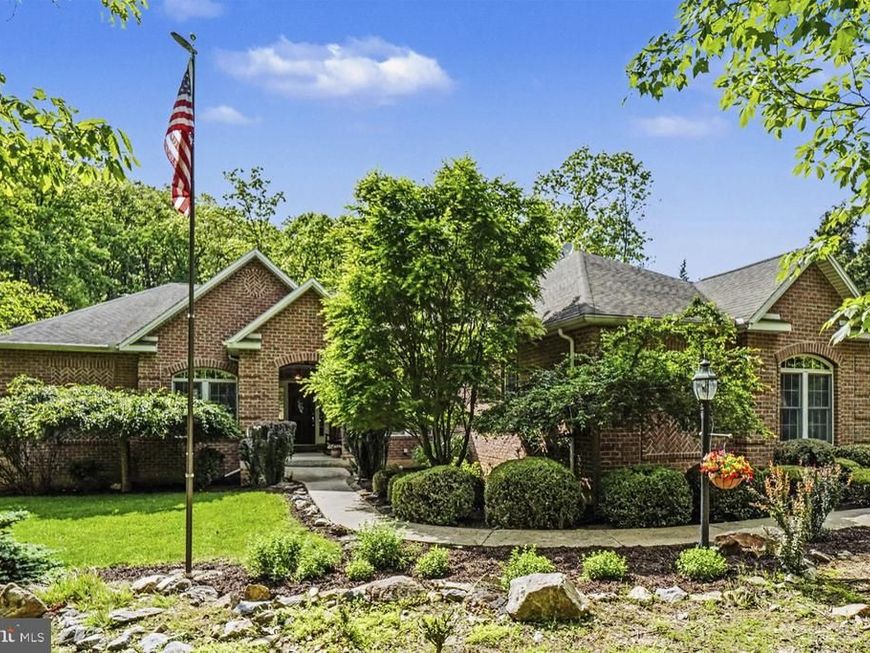
Welcome home to 1145 Kuhn Road, an intricately designed & immaculately kept home, nestled in the peaceful countryside of charming Boiling Springs and perfectly situated close to schools in sought after Cumberland Valley School District. This stunning property boasts over 4,800 finished square feet, located on a quiet road with picturesque views, while still being conveniently close to all local amenities. Enjoy the beauty of this private lot and the surrounding nature on your choice of a large upper deck or spacious lower level patio. Step inside to discover the warm and inviting interior filled with natural light, an open concept lay-out with easy access between the kitchen & all living areas. A true gourmet kitchen awaits you featuring custom cabinetry, stainless steel appliances, a double oven, spacious corian countertops with island, & plenty of storage space. This home boasts one-floor living with over 2,700 square feet on the main level, featuring a spacious primary bedroom, large walk-in closet, luxury primary bathroom, 2 additional bedrooms, & main level laundry room. It also includes a formal dining room, cozy living room, & centrally located office. Complete with gorgeous hardwood floors & a gas burning fireplace, this home is perfect for entertaining or simply relaxing with the family. Head downstairs to a fully-finished lower level with over 1,900 square feet of additional living space, featuring a large recreation room, 1 additional bedroom, and 1 full bathroom, a large bonus room (could be used as bedroom/office/work-out room/craft room, etc) & a large separate storage area. Truly a one-of-a-kind home. Schedule your private tour today!
Property Features
Property Type: Residential - Single Family
Basement: Daylight, Full, Walkout Level, Windows, Workshop, Rear Entrance, Outside Entrance, Fully Finished, Connecting Stairway
Basement: Yes
Cooling: Central A/C
Fireplaces: 1
Fuel Type: Oil
Garage: 2
Heating: Forced Air
Home Style: Raised Ranch/Rambler
Lot Size: 1.12 Acres
Roof Type: Shingle
Stories: 2.0
Taxes: $6,624
Year Built: 2006
Feature Descriptions
Accessibility: Doors - Swing In
Additional Structures: Above Grade, Below Grade
Appliances: Built-In Microwave, Dishwasher, Disposal, Icemaker, Oven - Double, Oven/Range - Electric, Refrigerator
Electric: 200+ Amp Service
Exterior: Brick, Combination, Vinyl Siding
Exterior: Exterior Lighting
Fireplace: Gas/Propane
Flooring: Solid Hardwood, Hardwood, Ceramic Tile, Luxury Vinyl Plank
Interior: Bathroom - Jetted Tub, Carpet, Chair Railings, Combination Kitchen/Dining, Combination Dining/Living, Crown Moldings, Entry Level Bedroom, Family Room Off Kitchen, Floor Plan - Open, Kitchen - Eat-In, Recessed Lighting, Store/Office, Walk-in Closet(s), Wood Floors
Location: Mountain
Lot Dimensions: 1.12 Acre(S)
Municipality: MONROE TWP
Parking Features: Paved Driveway, Private
Parking Notes: 8 Total Parking Spaces
Rooms: Living Room, Dining Room, Primary Bedroom, Bedroom 2,Bedroom 3,Bedroom 4,Kitchen, Family Room, Foyer, Breakfast Room, Laundry, Other, Office, Recreation Room, Storage Room, Bathroom 2,Bathroom 3,Bonus Room, Primary Bathroom
Sewer: Public Sewer, Septic Pump
Special View Info: Trees/Woods
SQFT Above Finished: 2967
SQFT Below Finished: 1913
SQFT Total Finished: 4880
Structure Type: Detached
Total Garage/Parking Spaces: 8
Water: Public
Windows: Energy Efficient, Screens
Room Sizes
Primary Bedroom: 21 x 15 Level - Main
Primary Bathroom: 12 x 10 Level - Main
Other: 11 x 7 Level - Main
Office: 12 x 10 Level - Main
Foyer: 12 x 7 Level - Main
Living Room: 17 x 16 Level - Main
Dining Room: 12 x 16 Level - Main
Kitchen: 13 x 14 Level - Main
Breakfast Room: 13 x 11 Level - Main
Family Room: 22 x 20 Level - Main
Bedroom 2: 14 x 12 Level - Main
Bathroom 2: 9 x 5 Level - Main
Bedroom 3: 14 x 12 Level - Main
Laundry: 17 x 9 Level - Main
Bathroom 3: 9 x 4 Level - Main
Recreation Room: 40 x 24 Level - Lower 1
Bedroom 4: 21 x 14 Level - Lower 1
Bonus Room: 14 x 16 Level - Lower 1
Storage Room: 44 x 21 Level - Lower 1
Local Schools
High School: CUMBERLAND VALLEY
Middle School: EAGLE VIEW
Elementary School: MONROE
School District: CUMBERLAND VALLEY
Listed By / Shown By
Listed By
Agency Name: NextHome Capital Realty
Agency Phone: 7174096500
Shown By
Agent Name: The Elevate Home Team
Agent Phone: Cell: (410) 262-2613
Agency Title: Berkshire Hathaway HomeServices Homesale Realty

 First American
Estimate Your Payment
Estimated Payment
$ 2,301.48 per month $1,546.77 Principal & Interest $552.00 Property Tax $202.71 Homeowner's Insurance



 Corporate Office - 215 S Centerville Rd. Lancaster, PA 17603
1145 Kuhn Road | MLS# PACB2054294
This single family home located at 1145 Kuhn Road, Boiling Springs, PA 17007 is currently listed for sale with an asking price of $695,000. This property was built in 2006 and has 4 bedrooms and 4 full baths with 4880 sq. ft. Kuhn Road is located in the WHITE ROCK ACRES subdivision within the CUMBERLAND VALLEY school district. Search WHITE ROCK ACRES real estate on www.elainebierly.com today.