
The Elevate Home Team
of Berkshire Hathaway HomeServices Homesale Realty
Cell: (330) 719-5214
of Berkshire Hathaway HomeServices Homesale Realty
Office: (410) 561-0044

BEDS3
BATHS1 full 1 partial
SQUARE FEET1,663
MLS#PACB2058936
STATUSPENDING
PROPERTY TYPEResidential - Single Family
SUBDIVISIONCLEARVIEW FARMS
SCHOOLCUMBERLAND VALLEY
Property Description
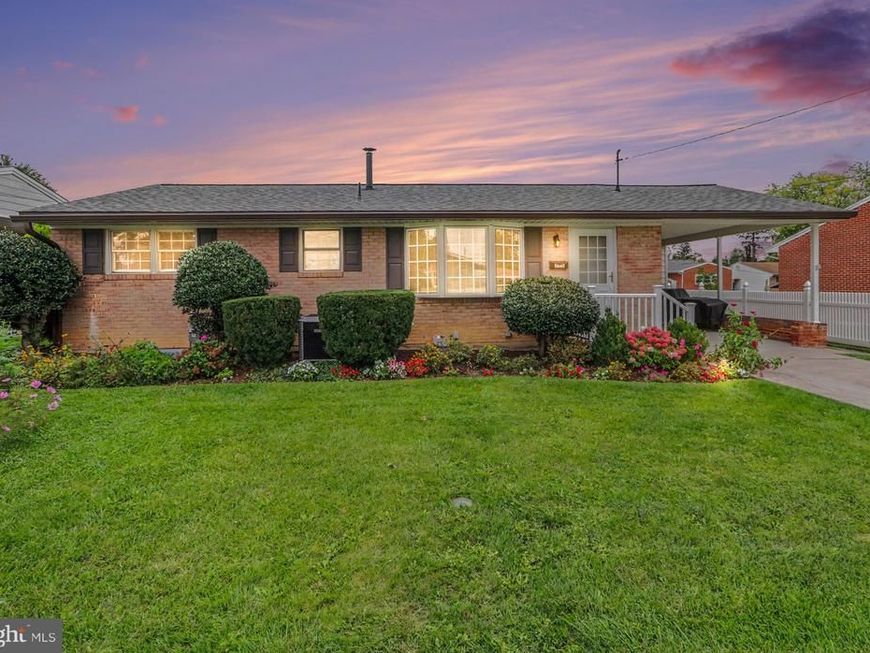
Welcome to 115 W Clearview Drive, a charming 3-bedroom, 1.5-bath home offering classic character, thoughtful updates, and an incredibly convenient Camp Hill location! Beautiful hardwood floors have been uncovered throughout the front living area and bedrooms, adding warmth and character from the moment you step inside. The sellers have made numerous improvements, including a new roof and gutters in 2023, added attic insulation, updated trim, a bathroom exhaust fan, ceiling fans, and a new storm door. Downstairs, the basement offers even more usable space with renovated drywall, updated flooring, three replacement windows, and a convenient half bath, perfect for creating a rec room, home office, gym, or hobby space. Outside, enjoy a spacious deck overlooking the backyard with plenty of room to relax or entertain. Additional improvements include serviced air ducts and exterior WDI treatment. Located just off the Carlisle Pike, you'll have quick access to an abundance of shopping, restaurants, healthcare, and everyday conveniences, along with easy access to major routes throughout the West Shore and Harrisburg area. With important updates already completed and plenty of opportunity to make it your own, this Camp Hill home is ready for its next chapter!
Property Features
Property Type: Residential - Single Family
Basement: Yes
Basement: Full, Partially Finished
Cooling: Central A/C
Fireplaces: 1
Fuel Type: Natural Gas
Heating: Forced Air
Home Style: Ranch/Rambler
Lot Size: 0.17 Acres
Roof Type: Shingle
Stories: 1.0
Taxes: $2,372
Year Built: 1961
Feature Descriptions
Accessibility: 2+ Access Exits
Additional Structures: Above Grade, Below Grade
Exterior: Brick
Lot Dimensions: 0.17 Acre(S)
Municipality: HAMPDEN TWP
Parking Features: Concrete Driveway
Parking Notes: 1 Total Parking Spaces
Rooms: Living Room, Dining Room, Primary Bedroom, Bedroom 2,Bedroom 3,Kitchen, Family Room, Basement, Recreation Room, Storage Room, Utility Room, Full Bath, Half Bath
Sewer: Public Sewer
SQFT Above Finished: 1363
SQFT Below Finished: 300
SQFT Total Finished: 1663
Structure Type: Detached
Total Garage/Parking Spaces: 1
Water: Public
Room Sizes
Living Room: 20 x 11 Level - Main
Kitchen: 14 x 12 Level - Main
Dining Room: 12 x 11 Level - Main
Family Room: 12 x 13 Level - Main
Primary Bedroom: 13 x 11 Level - Main
Full Bath: 7 x 7 Level - Main
Bedroom 2: 9 x 11 Level - Main
Bedroom 3: 10 x 10 Level - Main
Recreation Room: 16 x 23 Level - Lower 1
Half Bath: 5 x 5 Level - Lower 1
Basement: 16 x 15 Level - Lower 1
Utility Room: 6 x 5 Level - Lower 1
Storage Room: 20 x 8 Level - Lower 1
Local Schools
High School: CUMBERLAND VALLEY
School District: CUMBERLAND VALLEY
Listed By / Shown By
Listed By
Agency Name: Keller Williams of Central PA
Agency Phone: 7177614300
Shown By
Agent Name: The Elevate Home Team
Agent Phone: Cell: (330) 719-5214
Agency Title: Berkshire Hathaway HomeServices Homesale Realty

 First American
Estimate Your Payment
Estimated Payment
$ 888.65 per month $610.92 Principal & Interest $197.67 Property Tax $80.06 Homeowner's Insurance



 Corporate Office - 215 S Centerville Rd. Lancaster, PA 17603
115 W Clearview Drive | MLS# PACB2058936
This single family home located at 115 W Clearview Drive, Camp Hill, PA 17011 is currently listed for sale with an asking price of $274,500. This property was built in 1961 and has 3 bedrooms and 1 full and 1 partial baths with 1663 sq. ft. W Clearview Drive is located in the CLEARVIEW FARMS subdivision within the CUMBERLAND VALLEY school district. Search CLEARVIEW FARMS real estate on www.elainebierly.com today.