
The Elevate Home Team
of Berkshire Hathaway HomeServices Homesale Realty
of Berkshire Hathaway HomeServices Homesale Realty
REALTORS®
Cell: (410) 262-2613
Office: (410) 561-0044

BEDS5
BATHS3 full 1 partial
SQUARE FEET4,157
MLS#MDHW2067834
STATUSCOMING SOON
PROPERTY TYPEResidential - Single Family
SUBDIVISIONHICKORY RIDGE
SCHOOLHOWARD COUNTY PUBLIC SCHOOLS
Property Description
Property Features
Property Type: Residential - Single Family
Basement: Yes
Basement: Daylight, Full
Fireplaces: 1
Fuel Type: Electric
Garage: 2
Heating: Heat Pump(s)
Home Style: Colonial, Contemporary
Lot Size: 0.47 Acres
Roof Type: Shingle
Stories: 3.0
Taxes: $11,578
Year Built: 1989
Feature Descriptions
Additional Structures: Above Grade, Below Grade
Appliances: Built-In Microwave, Dishwasher, Disposal, Dryer - Front Loading, Exhaust Fan, Oven - Wall, Refrigerator, Washer, Cooktop - Down Draft
Exterior: Sidewalks
Exterior: Frame, Wood Siding
Fireplace: Gas/Propane
HOA Fee: $2037.00/Annually
Interior: Built-Ins, Family Room Off Kitchen, Kitchen - Gourmet, Kitchen - Island, Primary Bath(s), Pantry, Skylight(s), Bathroom - Soaking Tub, Store/Office, Walk-in Closet(s), Wood Floors
Lot: Backs to Trees, Cul-de-sac, Front Yard, Rear Yard
Lot Dimensions: 0.47 Acre(S)
Parking Notes: 4 Total Parking Spaces
Rooms: Living Room, Dining Room, Primary Bedroom, Bedroom 2,Bedroom 3,Kitchen, Family Room, Sun/Florida Room, Laundry, Office, Recreation Room, Utility Room, Workshop, Bathroom 2,Primary Bathroom
Sewer: Public Sewer
Special View Info: Garden/Lawn, Trees/Woods
SQFT Above Finished: 2918
SQFT Below Finished: 1239
SQFT Total Finished: 4157
Structure Type: Detached
Total Garage/Parking Spaces: 4
Water: Public
Windows: Casement, Skylights, Transom
Local Schools
School District: HOWARD COUNTY PUBLIC SCHOOLS
Listed By / Shown By
Listed By
Agency Name: Northrop Realty
Agency Phone: 4105310321
Shown By
Agent Name: The Elevate Home Team
Agent Phone: Cell: (410) 262-2613
Agency Title: Berkshire Hathaway HomeServices Homesale Realty

 First American
Estimate Your Payment
Estimated Payment
$ 3,167.41 per month $1,947.37 Principal & Interest $964.83 Property Tax $255.21 Homeowner's Insurance



 Corporate Office - 215 S Centerville Rd. Lancaster, PA 17603
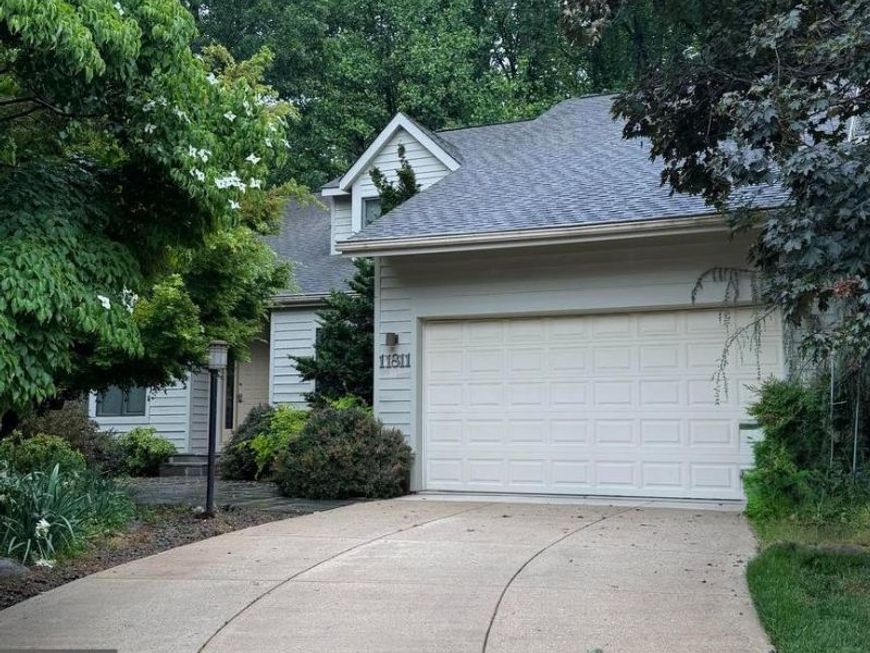
11811 Far Edge Path | MLS# MDHW2067834
This single family home located at 11811 Far Edge Path , Columbia, MD 21044 is currently listed for sale with an asking price of $875,000. This property was built in 1989 and has 5 bedrooms and 3 full and 1 partial baths with 4157 sq. ft. Far Edge Path is located in the HICKORY RIDGE subdivision within the HOWARD COUNTY PUBLIC SCHOOLS school district. Search HICKORY RIDGE real estate on www.elainebierly.com today.