
The Elevate Home Team
of Berkshire Hathaway HomeServices Homesale Realty
Cell: (330) 719-5214
of Berkshire Hathaway HomeServices Homesale Realty
Office: (410) 561-0044

BEDS1
BATHS1 full
SQUARE FEET758
MLS#MDMC2259140
STATUSACTIVE
PROPERTY TYPEResidential - Condominium
SUBDIVISIONNORTH POTOMAC VILLAGE CONDOS
SCHOOLMONTGOMERY COUNTY PUBLIC SCHOOLS
Property Description
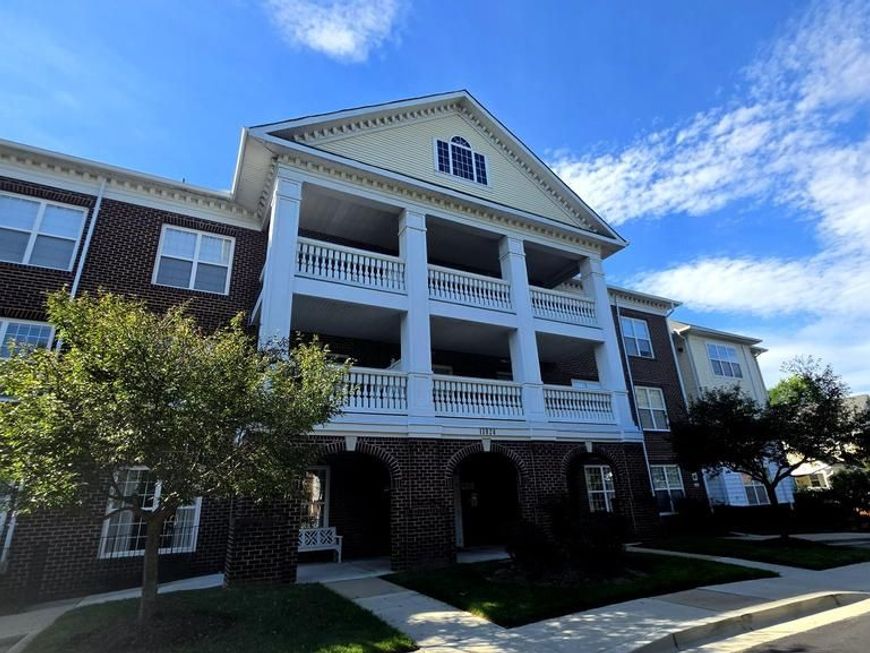
Nestled within the serene North Potomac Village Condos, this exquisite one-bedroom, one-bathroom residence is designed for those seeking a refined lifestyle in a vibrant senior community. With an age requirement of 62 and above, this property offers a unique blend of comfort, luxury, and convenience, perfect for those ready to embrace a new chapter in life. Step inside to discover a beautifully renovated space that exudes warmth and sophistication. The open floor plan seamlessly connects the dining and living areas, creating an inviting atmosphere ideal for relaxation or entertaining. The galley kitchen is a chef's delight, featuring high-end appliances including a gas oven/range, dishwasher, and microwave, all designed to elevate your culinary experiences. The thoughtful layout ensures that every inch of this 758 sq. ft. home is utilized to its fullest potential. Natural light pours in through double-pane windows, enhancing the beauty of the elegant ceramic tile and plush carpet flooring. The spacious bedroom boasts a walk-in closet, providing ample storage while maintaining a sense of openness. The bathroom features a luxurious tub shower combination, perfect for unwinding after a long day. Recent renovations in 2023 have elevated this home to new heights, ensuring that it meets the highest standards of modern living. Enjoy the convenience of in-unit laundry with a washer and dryer, and take advantage of the building's amenities, including an elevator, exercise room, library, and meeting room, all designed to foster a sense of community and well-being. Step out onto your private balcony to savor the fresh air and tranquil surroundings. The meticulously maintained grounds are complemented by the association's comprehensive services, which include lawn maintenance, snow removal, and trash collection, allowing you to focus on enjoying life. This property not only offers a luxurious living space but also an exclusive lifestyle enriched by the vibrant community atmosphere. With easy access to local amenities and a welcoming environment, this home is a perfect sanctuary for those looking to enjoy their golden years in style and comfort. Experience the best of senior living in this remarkable residence, where every detail has been thoughtfully curated for your enjoyment. Building has a room you can use to rent with a kitchen as well as a sitting area for residents to meet. Garage parking is not included but can be reserved for $35/month.
Property Features
Property Type: Residential - Condominium
Cooling: Central A/C
Fuel Type: Natural Gas
Heating: Forced Air
Home Style: Unit/Flat
Roof Type: Shingle
Stories: 3.0
Taxes: $2,645
Year Built: 2005
Feature Descriptions
Accessibility: 32"+ wide Doors,36"+ wide Halls, Elevator, No Stairs, Level Entry - Main
Additional Structures: Above Grade, Below Grade
Appliances: Dishwasher, Disposal, Dryer, Oven/Range - Gas, Refrigerator, Washer, Exhaust Fan, Microwave
Community Amenities: Elevator, Exercise Room, Library, Meeting Room, Retirement Community
Condo/Coop Fee: $410.00/Monthly
Exterior: Brick
Flooring: Carpet, Ceramic Tile, Laminated
Interior: Carpet, Combination Dining/Living, Dining Area, Elevator, Flat, Floor Plan - Open, Kitchen - Galley, Bathroom - Tub Shower, Walk-in Closet(s)
Parking Features: Rented/Permit Required, Private
Pet Restrictions: Case by Case Basis
Sewer: Public Sewer
SQFT Above Finished: 758
SQFT Total Finished: 758
Structure Type: Unit/Flat/Apartment
Units: 1
Utilities: Cable TV Available
Water: Public
Windows: Double Pane, Screens
Local Schools
School District: MONTGOMERY COUNTY PUBLIC SCHOOLS
Listed By / Shown By
Listed By
Agency Name: Samson Properties
Agency Phone: 2406308689
Shown By
Agent Name: The Elevate Home Team
Agent Phone: Cell: (330) 719-5214
Agency Title: Berkshire Hathaway HomeServices Homesale Realty

 First American
Estimate Your Payment
Estimated Payment
$ 799.38 per month $511.88 Principal & Interest $220.42 Property Tax $67.08 Homeowner's Insurance



 Corporate Office - 215 S Centerville Rd. Lancaster, PA 17603
11924 Darnestown Road, Unit 204 | MLS# MDMC2259140
This condo located at 11924 Darnestown Road, Unit 204, North Potomac, MD 20878 is currently listed for sale with an asking price of $230,000. This property was built in 2005 and has 1 bedrooms and 1 full baths with 758 sq. ft. Darnestown Road, Unit 204 is located in the NORTH POTOMAC VILLAGE CONDOS subdivision within the MONTGOMERY COUNTY PUBLIC SCHOOLS school district. Search NORTH POTOMAC VILLAGE CONDOS real estate on www.elainebierly.com today.