
The Elevate Home Team
of Berkshire Hathaway HomeServices Homesale Realty
Cell: (330) 719-5214
of Berkshire Hathaway HomeServices Homesale Realty
Office: (410) 561-0044

BEDS3
BATHS2 full 2 partial
SQUARE FEET2,780
MLS#MDBC2177046
STATUSACTIVE
PROPERTY TYPEResidential - Townhouse
SUBDIVISIONHUNTERS RUN
SCHOOLBALTIMORE COUNTY PUBLIC SCHOOLS
Property Description
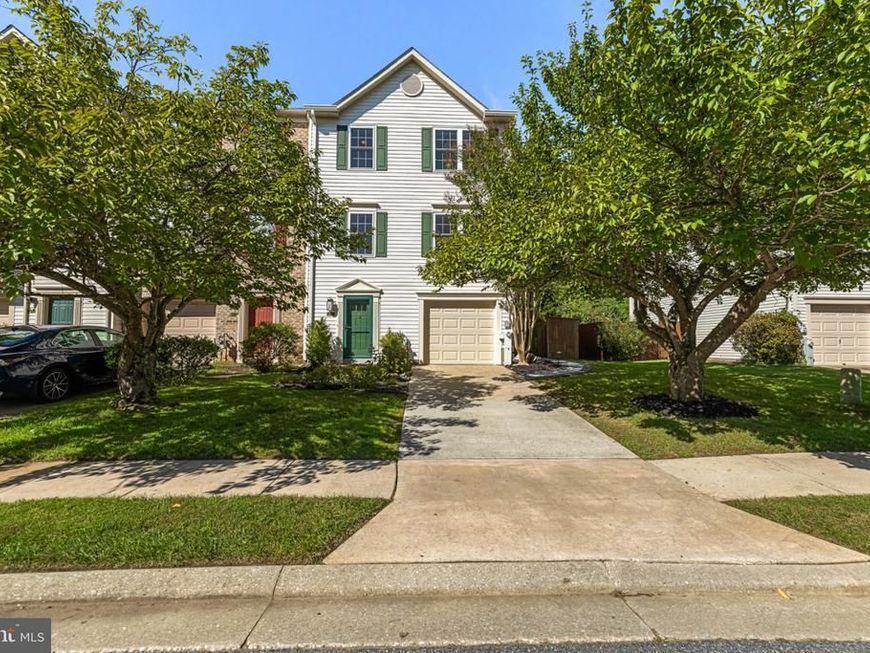
Beautifully renovated Hunt Valley garage townhome adjacent to the NCR Trail! Highlights include a large main-level recreation room/gym, custom built-ins throughout, and an open kitchen to family room with gleaming hardwood floors! Renovated baths, updated decking, roof and patio add to the appeal. Schedule your appointment today and discover the full list of amenities and improvements! Upscale finishes throughout! Like new!
Property Features
Property Type: Residential - Townhouse
Basement: Yes
Basement: Full, Fully Finished, Garage Access, Interior Access, Rear Entrance, Walkout Level, Windows, Outside Entrance
Cooling: Ceiling Fan(s), Central A/C
Fuel Type: Natural Gas
Garage: 1
Heating: Forced Air
Home Style: Colonial
Lot Size: 0.09 Acres
Roof Type: Asphalt
Stories: 3.0
Taxes: $5,425
Year Built: 1997
Feature Descriptions
Additional Structures: Above Grade, Below Grade
Appliances: Built-In Microwave, Dishwasher, Dryer, Exhaust Fan, Oven/Range - Gas, Refrigerator, Stainless Steel Appliances, Washer, Water Heater
Exterior: Vinyl Siding
Exterior: Extensive Hardscape, Sidewalks
Fencing: Rear
Flooring: Ceramic Tile, Hardwood
HOA Fee: $373.00/Annually
Interior: Bathroom - Stall Shower, Bathroom - Tub Shower, Bathroom - Walk-In Shower, Breakfast Area, Built-Ins, Ceiling Fan(s), Crown Moldings, Family Room Off Kitchen, Floor Plan - Open, Kitchen - Eat-In, Kitchen - Table Space, Primary Bath(s), Recessed Lighting, Solar Tube(s), Wainscotting, Walk-in Closet(s), Wood Floors
Lot: Backs to Trees
Lot Dimensions: 0.09 Acre(S)
Parking Notes: 2 Total Parking Spaces
Rooms: Dining Room, Primary Bedroom, Sitting Room, Bedroom 2,Bedroom 3,Kitchen, Family Room, Recreation Room, Bathroom 2,Primary Bathroom, Half Bath
Sewer: Public Sewer
Special View Info: Trees/Woods
SQFT Above Finished: 2264
SQFT Below Finished: 516
SQFT Total Finished: 2780
Structure Type: End of Row/Townhouse
Total Garage/Parking Spaces: 2
Utilities: Natural Gas Available
Water: Public
Windows: Double Hung, Replacement, Screens
Local Schools
School District: BALTIMORE COUNTY PUBLIC SCHOOLS
Listed By / Shown By
Listed By
Agency Name: Cummings & Co. Realtors
Agency Phone: 4108230033
Shown By
Agent Name: The Elevate Home Team
Agent Phone: Cell: (330) 719-5214
Agency Title: Berkshire Hathaway HomeServices Homesale Realty

 First American
Estimate Your Payment
Estimated Payment
$ 1,786.22 per month $1,179.55 Principal & Interest $452.08 Property Tax $154.58 Homeowner's Insurance



 Corporate Office - 215 S Centerville Rd. Lancaster, PA 17603
11924 White Heather Road | MLS# MDBC2177046
This townhouse located at 11924 White Heather Road, Cockeysville, MD 21030 is currently listed for sale with an asking price of $530,000. This property was built in 1997 and has 3 bedrooms and 2 full and 2 partial baths with 2780 sq. ft. White Heather Road is located in the HUNTERS RUN subdivision within the BALTIMORE COUNTY PUBLIC SCHOOLS school district. Search HUNTERS RUN real estate on www.elainebierly.com today.