
The Elevate Home Team
of Berkshire Hathaway HomeServices Homesale Realty
Cell: (330) 719-5214
of Berkshire Hathaway HomeServices Homesale Realty
Office: (410) 561-0044

BEDS3
BATHS2 full 1 partial
SQUARE FEET2,172
MLS#MDCH2059420
STATUSACTIVE
PROPERTY TYPERental - Townhouse
SUBDIVISIONST CHARLES SUB - FIELDSIDE
SCHOOLCHARLES COUNTY PUBLIC SCHOOLS
Property Description
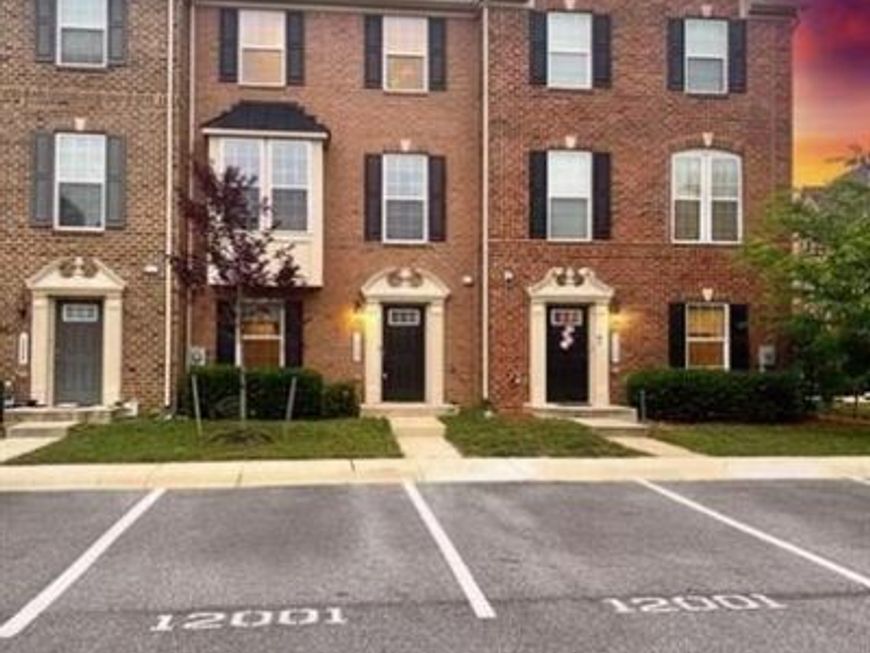
Welcome Home! Freshly painted with new carpet - Upon entrance, you are greeted by beautiful dark hardwood flooring in the foyer, a first-floor office that can be used as a bedroom, a half bath, and a large Rec. area for all your entertaining and/or relaxing needs. Fenced yard with small brick patio. Glide on up to the 2nd level to the upgraded kitchen countertops, Upgraded and new appliances paired with dark cabinets, a sit under island and a huge dining area that flows right off the kitchen. Enjoy the well-lit family room with plenty of space for all your décor ideas; just bring them! The 3rd level holds all the sleeping areas, 2 generous size additional bedrooms, one full hall bath, and an owner's suite with an en-suit bath fit for royalty. Did I mention the large walk-in closet? Laundry conveniently located on the 3rd level. Two dedicated parking spaces directly in front of the home, along with additional visitor parking allotted. Entire townhome has been freshly painted, cleaned and ready for move in.
Property Features
Property Type: Rental - Townhouse
Basement: Yes
Basement: Connecting Stairway, Daylight, Full, Front Entrance, Fully Finished, Heated, Improved, Walkout Level, Windows, Combination, Interior Access, Outside Entrance, Rear Entrance, Space For Rooms
Cooling: Ceiling Fan(s), Central A/C
Fuel Type: Central, Electric
Heating: Central, Heat Pump(s)
Home Style: Traditional
Lot Size: 0.04 Acres
Roof Type: Asphalt, Shingle
Stories: 3.0
Year Built: 2015
Feature Descriptions
Additional Structures: Above Grade, Below Grade
Appliances: Built-In Microwave, Dishwasher, Disposal, Dryer, Exhaust Fan, Oven/Range - Electric, Range Hood, Refrigerator, Stainless Steel Appliances, Stove, Washer, Water Heater
Community Amenities: Bike Trail, Common Grounds, Jog/Walk Path, Tot Lots/Playground
Exterior: Brick, Vinyl Siding
Exterior: Exterior Lighting, Play Area, Secure Storage, Sidewalks, Street Lights, Flood Lights
Fencing: Fully, Rear, Vinyl
Flooring: Ceramic Tile, Wall to Wall Carpeting, Vinyl
HOA Fee: $0.00/Annually
Interior: Attic, Bathroom - Tub Shower, Breakfast Area, Carpet, Combination Dining/Living, Combination Kitchen/Dining, Dining Area, Entry Level Bedroom, Family Room Off Kitchen, Floor Plan - Open, Kitchen - Eat-In, Kitchen - Gourmet, Kitchen - Island, Kitchen - Table Space, Pantry, Primary Bath(s), Recessed Lighting, Sprinkler System, Walk-in Closet(s), Wood Floors
Lot: Front Yard, Rear Yard
Lot Dimensions: 0.04 Acre(S)
Parking Features: Off Street, On Street, Assigned, Lighted Parking
Pet Restrictions: Case by Case Basis, Number Limit, Pet Addendum/Deposit, Size/Weight Restriction
Rent Includes: Common Area Maintenance, Grounds Maintenance, HOA/Condo Fee, Parking, Recreation Facility, Taxes
Sewer: Public Sewer
SQFT Above Finished: 2172
SQFT Total Finished: 2172
Structure Type: Interior Row/Townhouse
Total Garage/Parking Spaces: 2
Utilities: Cable TV, Electric Available, Multiple Phone Lines, Sewer Available, Water Available
Water: Public
Windows: Insulated, Low-E, Screens, Sliding
Local Schools
High School: ST. CHARLES
School District: CHARLES COUNTY PUBLIC SCHOOLS
Listed By / Shown By
Listed By
Agency Name: CENTURY 21 New Millennium
Agency Phone: 3016099000
Shown By
Agent Name: The Elevate Home Team
Agent Phone: Cell: (330) 719-5214
Agency Title: Berkshire Hathaway HomeServices Homesale Realty

 First American



 Corporate Office - 215 S Centerville Rd. Lancaster, PA 17603
12001 Roy Hobbs Place | MLS# MDCH2059420
This property located at 12001 Roy Hobbs Place, Waldorf, MD 20602 is currently listed for rent with an asking price of $2,800 / Monthly. Roy Hobbs Place is located within the CHARLES COUNTY PUBLIC SCHOOLS school district. Search Waldorf real estate on www.elainebierly.com today.