
The Elevate Home Team
of Berkshire Hathaway HomeServices Homesale Realty
Cell: (330) 719-5214
of Berkshire Hathaway HomeServices Homesale Realty
Office: (410) 561-0044

BEDS4
BATHS3 full 1 partial
SQUARE FEET2,705
MLS#MDHW2075042
STATUSACTIVE
PROPERTY TYPEResidential - Single Family
SUBDIVISIONVILLAGE OF HICKORY RIDGE
SCHOOLHOWARD COUNTY PUBLIC SCHOOLS
Property Description
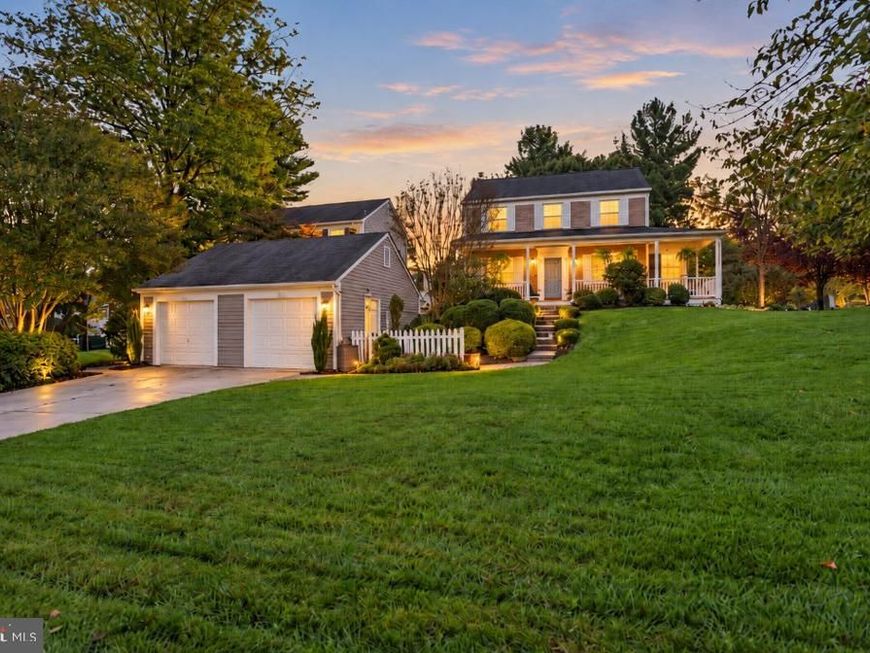
Welcome to 12135 Little Patuxent Parkway, a beautifully updated and meticulously maintained home situated on nearly one-third of an acre in the heart of Columbia. **Recently appraised at $780,000**, this exceptional property offers an impressive combination of charm, modern improvements, and outstanding indoor and outdoor living spaces. From the moment you arrive, you'll appreciate the beautifully landscaped grounds, inviting covered wraparound front porch with porch swing, and oversized detached garage. Inside, hardwood floors throughout the main level, plantation shutters, upgraded lighting, and thoughtful custom finishes create a warm and welcoming atmosphere. The spacious family room features a wood-burning fireplace, professionally cleaned and serviced in 2026, along with custom built-in shelving. The updated kitchen offers granite countertops, a center island, upgraded stainless steel appliances including a double oven, and generous storage. The adjoining dining area opens to an expansive deck with built-in seating, perfect for entertaining or simply enjoying the beautifully landscaped backyard. A versatile bonus room provides additional flexibility for a home office, sitting room, or whatever best suits your needs. Upstairs, the spacious primary suite features a walk-in closet with custom organizational systems and a beautifully remodeled private bathroom with dual vanities. Two additional generously sized bedrooms, an updated hall bathroom, and custom storage complete the upper level. The bathrooms have been thoughtfully renovated, including the primary and hall bathrooms in 2018 and powder room in 2019. The finished walkout lower level offers even more living space, featuring a large recreation room, fourth bedroom, full bathroom, and generous laundry and storage areas. Step outside to a beautiful paver patio beneath the deck, providing a shaded outdoor retreat. A separate storage room accessible from the patio adds convenience and functionality. The outdoor spaces are truly special, featuring extensive professional-style landscaping and hardscaping, a six-zone underground sprinkler system, multiple outdoor gathering areas, and a spacious yard. **Major improvements provide added peace of mind**, including a new roof in 2018, air conditioning replacement in 2019, heat pump installation in 2022, and water heater replacement in 2023. The kitchen and appliances were updated in 2019, complementing the many improvements throughout the property. Conveniently located near Columbia's shopping, dining, parks, and recreational amenities, with easy access to major commuter routes serving Fort Meade, Baltimore, Washington, D.C., and Annapolis. With four bedrooms, three full bathrooms, one half bathroom, an oversized detached garage, substantial recent improvements, and a **recent appraisal of $780,000**, this home delivers the space, character, and value you've been searching for. Schedule your private tour today!
Property Features
Property Type: Residential - Single Family
Basement: Yes
Basement: Full, Fully Finished, Workshop
Cooling: Central A/C
Fireplaces: 1
Fuel Type: Electric
Garage: 1
Heating: Heat Pump(s)
Home Style: Colonial
Lot Size: 0.29 Acres
Roof Type: Fiberglass
Stories: 3.0
Taxes: $9,158
Year Built: 1985
Feature Descriptions
Additional Structures: Above Grade, Below Grade
Appliances: Dishwasher, Disposal, Dryer, Refrigerator, Washer, Oven/Range - Gas
Exterior: Frame
Fireplace: Fireplace - Glass Doors, Mantel(s)
Flooring: Hardwood, Carpet, Ceramic Tile
Interior: Dining Area, Built-Ins, Primary Bath(s), Wood Floors
Lot: Cul-de-sac, Landscaping
Lot Dimensions: 0.29 Acre(S)
Parking Features: Asphalt Driveway
Parking Notes: 1 Total Parking Spaces
Pet Restrictions: Cats OK, Dogs OK
Sewer: Public Sewer
Special View Info: Garden/Lawn
SQFT Above Finished: 2038
SQFT Below Finished: 667
SQFT Total Finished: 2705
Structure Type: Detached
Total Garage/Parking Spaces: 1
Utilities: Cable TV Available, Multiple Phone Lines, Under Ground
Water: Public
Local Schools
High School: WILDE LAKE
Middle School: HARPER'S CHOICE
School District: HOWARD COUNTY PUBLIC SCHOOLS
Listed By / Shown By
Listed By
Agency Name: Long & Foster Real Estate, Inc.
Agency Phone: 4107303456
Shown By
Agent Name: The Elevate Home Team
Agent Phone: Cell: (330) 719-5214
Agency Title: Berkshire Hathaway HomeServices Homesale Realty

 First American
Estimate Your Payment
Estimated Payment
$ 2,676.26 per month $1,691.43 Principal & Interest $763.17 Property Tax $221.67 Homeowner's Insurance



 Corporate Office - 215 S Centerville Rd. Lancaster, PA 17603
12135 Little Patuxent Parkway | MLS# MDHW2075042
This single family home located at 12135 Little Patuxent Parkway, Columbia, MD 21044 is currently listed for sale with an asking price of $760,000. This property was built in 1985 and has 4 bedrooms and 3 full and 1 partial baths with 2705 sq. ft. Little Patuxent Parkway is located in the VILLAGE OF HICKORY RIDGE subdivision within the HOWARD COUNTY PUBLIC SCHOOLS school district. Search VILLAGE OF HICKORY RIDGE real estate on www.elainebierly.com today.