
The Elevate Home Team
of Berkshire Hathaway HomeServices Homesale Realty
Cell: (330) 719-5214
of Berkshire Hathaway HomeServices Homesale Realty
Office: (410) 561-0044

BEDS4
BATHS2 full 1 partial
SQUARE FEET3,058
MLS#MDMC2258598
STATUSACTIVE
PROPERTY TYPEResidential - Single Family
SUBDIVISIONMILLS FARM
SCHOOLMONTGOMERY COUNTY PUBLIC SCHOOLS
Property Description
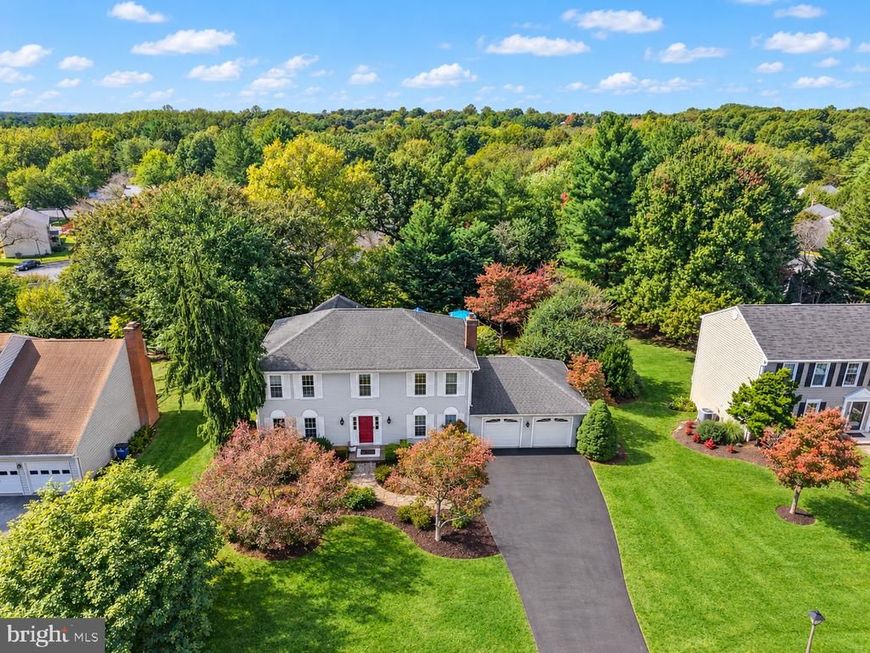
This North Potomac home has hosted a full life, and the guest list keeps coming back. Not occasionally, but for countless meals, everyday celebrations, long weekends, and visitors in town. The vaulted great room is where that life gathers. Ceilings lift to exposed beams and a full wall of windows turns the yard into the view from nearly every seat, making it the room the rest of the house defers to and the one that sets the pace for the evening. What makes the hosting sustainable is the privacy built in behind it. The main entry foyer opens to a formal dining room, a separate formal living room, and a main-level home office, so the working day and the dinner party never have to share a footprint. Off the kitchen, a morning room looks out over the pool, which is where most days here start. A walk-in pantry sits off the laundry room, the kind of detail that only reveals its value when the house is full. The primary suite holds two closets, including a custom walk-in. Hardwood and ceramic tile floors run throughout, with carpet conveniently in 2 bedrooms. The deck is the main stage. It spans wide enough for a band, a dance floor, and a sit-down dinner at once, and a built-in outdoor prep station with its own sink means the host never has to disappear inside to keep things moving. Below it, the in-ground pool reads as a continuation of the deck rather than a separate destination, stepping down into the yard, and a lower terraced section of the backyard opens further still for games and recreation. The house handles a weekend guest and a long-term one equally well. Rooms stay private, spaces stay connected, and there is no need to choose between them on a given evening. The unfinished basement carries infrastructure already in place for whatever comes next, serving in the meantime as generous storage and hobby space. Some homes are designed for entertaining. This one has the history to prove it. 12321 Triple Crown Road truly stands apart as a rare combination of scale, flow, and genuine outdoor living.
Property Features
Property Type: Residential - Single Family
Basement: Yes
Basement: Connecting Stairway, Unfinished
Fireplaces: 1
Fuel Type: Central, Electric
Garage: 2
Heating: Central
Home Style: Colonial
Lot Size: 0.29 Acres
Roof Type: Asphalt, Shingle
Stories: 3.0
Taxes: $9,779
Year Built: 1984
Feature Descriptions
Additional Structures: Above Grade, Below Grade
Appliances: Built-In Microwave, Disposal, Dishwasher, Refrigerator, Oven/Range - Electric, Washer, Dryer
Electric: 220 Volts
Exterior: Frame
Fencing: Fully, Wood
Fireplace: Brick, Fireplace - Glass Doors, Wood
Flooring: Hardwood, Ceramic Tile, Carpet
Interior: Chair Railings, Floor Plan - Traditional, Formal/Separate Dining Room, Kitchen - Eat-In, Kitchen - Table Space, Pantry, Recessed Lighting, Breakfast Area, Walk-in Closet(s), Window Treatments, Wood Floors
Lot: Front Yard, Landscaping, Poolside, Rear Yard
Lot Dimensions: 0.29 Acre(S)
Parking Features: Asphalt Driveway
Parking Notes: 2 Total Parking Spaces
Pet Restrictions: No Pet Restrictions
Sewer: Public Sewer
Special View Info: Trees/Woods, Street
SQFT Above Finished: 3058
SQFT Total Finished: 3058
Structure Type: Detached
Swimming Pool: In Ground
Total Garage/Parking Spaces: 2
Utilities: Cable TV Available, Phone Available
Water: Public
Windows: Insulated, Double Pane
Local Schools
High School: QUINCE ORCHARD
Middle School: RIDGEVIEW
Elementary School: JONES LANE
School District: MONTGOMERY COUNTY PUBLIC SCHOOLS
Listed By / Shown By
Listed By
Agency Name: Coldwell Banker Realty
Agency Phone: 7035188300
Shown By
Agent Name: The Elevate Home Team
Agent Phone: Cell: (330) 719-5214
Agency Title: Berkshire Hathaway HomeServices Homesale Realty

 First American
Estimate Your Payment
Estimated Payment
$ 3,077.91 per month $2,000.78 Principal & Interest $814.92 Property Tax $262.21 Homeowner's Insurance



 Corporate Office - 215 S Centerville Rd. Lancaster, PA 17603
12321 Triple Crown Road | MLS# MDMC2258598
This single family home located at 12321 Triple Crown Road, North Potomac, MD 20878 is currently listed for sale with an asking price of $899,000. This property was built in 1984 and has 4 bedrooms and 2 full and 1 partial baths with 3058 sq. ft. Triple Crown Road is located in the MILLS FARM subdivision within the MONTGOMERY COUNTY PUBLIC SCHOOLS school district. Search MILLS FARM real estate on www.elainebierly.com today.