
The Elevate Home Team
of Berkshire Hathaway HomeServices Homesale Realty
Cell: (330) 719-5214
of Berkshire Hathaway HomeServices Homesale Realty
Office: (410) 561-0044

BEDS5
BATHS2 full 1 partial
SQUARE FEET2,532
MLS#MDBC2177356
STATUSACTIVE
PROPERTY TYPEResidential - Single Family
SUBDIVISIONCATONSVILLE
SCHOOLBALTIMORE COUNTY PUBLIC SCHOOLS
Property Description
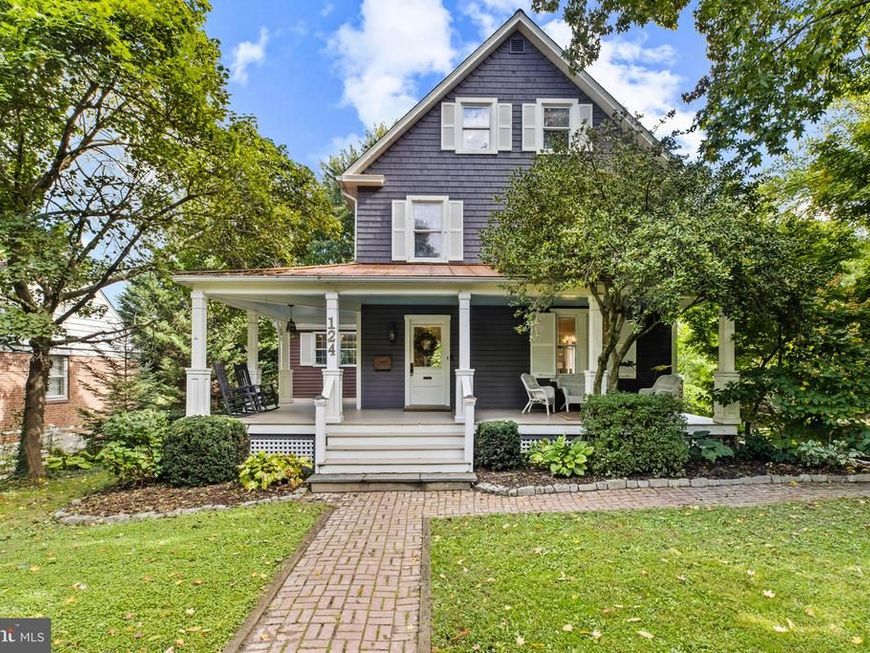
This is the one you have been waiting for! One of the great classic Catonsville homes.. Rarely does a home like this become available. A true 5 bedroom, 3 level home, with expansive outdoor deck and porch space makes it feel so much larger.. Out door living at its finest . This is an ageless but completely updated Colonial; newer roof, updated baths & kitchen, replaced plumbing, and reconfigured with an open floor plan. Imagine sitting on this open and completely rebuilt front porch with metal roofing. Then enter this spectacular, historic, classic Catonsville home. It features a large and inviting open foyer that leads to spacious eat-in kitchen that would delight gourmet chefs with shaker cabinets, stone countertops and glass backsplash. An abundance of large windows, a vaulted ceiling, and a large skylight fill this massive room with natural light, and beautiful pendant lights and recessed lighting keep it bright at night. The kitchen includes a family size eating area and beautiful sunroom/seating area with a half bath. Antique pantry was procured and custom-installed/built-in for this kitchen and conveys. French style doors off the kitchen area opens to spacious composite entertainment size deck overlooking a large yard filled with mature trees and landscaping. The formal dining room & living room both provide views of spectacular yard and the carefully-designed and separately fenced herb and flower garden. Go up the beautiful wrap around staircase to the 2nd level, which features 2+ bedrooms, AMAZING bath w/custom designed stone in shower, upscale soaking tub, washer & dryer + deck off MBR overlooking the large yard. Continue up the staircase to the 3rd floor where there are 2 bedrooms+ spacious sitting area, plus another full custom designed bath. Original hardwoods throughout the house have been refinished, along with custom antique pine floors in kitchen, breakfast area + sitting area accent this open floor plan. This home offers so many features from new plumbing, crown & chair moldings, tall ceilings, tin roofing & asphalt single roof installed in 2015. Custom designed open porch, railings w/copper caps. A/C is on 2nd & 3rd floors. This truly is a move in ready home. Very walkable to all the great things 21228 offers
Property Features
Property Type: Residential - Single Family
Basement: Yes
Basement: Interior Access, Outside Entrance, Other
Fuel Type: Natural Gas
Heating: Radiator
Home Style: Colonial
Lot Size: 0.36 Acres
Stories: 3.0
Taxes: $7,461
Year Built: 1918
Feature Descriptions
Additional Structures: Above Grade, Below Grade
Exterior: Cedar, Vinyl Siding, Wood Siding
Exterior: Sidewalks
Interior: Breakfast Area, Built-Ins, Butlers Pantry, Ceiling Fan(s), Chair Railings, Crown Moldings, Dining Area, Family Room Off Kitchen, Floor Plan - Open, Formal/Separate Dining Room, Kitchen - Country, Kitchen - Eat-In, Kitchen - Table Space, Pantry, Recessed Lighting, Skylight(s), Bathroom - Soaking Tub, Upgraded Countertops, Wainscotting, Window Treatments, Wood Floors
Lot Dimensions: 0.36 Acre(S)
Parking Notes: 6 Total Parking Spaces
Sewer: Public Sewer
SQFT Above Finished: 2532
SQFT Total Finished: 2532
Structure Type: Detached
Total Garage/Parking Spaces: 6
Water: Public
Windows: Double Pane, Storm, Vinyl Clad
Local Schools
High School: CATONSVILLE
Middle School: CATONSVILLE
Elementary School: HILLCREST
School District: BALTIMORE COUNTY PUBLIC SCHOOLS
Listed By / Shown By
Listed By
Agency Name: Corner House Realty
Agency Phone: 4434993839
Shown By
Agent Name: The Elevate Home Team
Agent Phone: Cell: (330) 719-5214
Agency Title: Berkshire Hathaway HomeServices Homesale Realty

 First American
Estimate Your Payment
Estimated Payment
$ 2,698.47 per month $1,836.09 Principal & Interest $621.75 Property Tax $240.63 Homeowner's Insurance



 Corporate Office - 215 S Centerville Rd. Lancaster, PA 17603
124 Rosewood Avenue | MLS# MDBC2177356
This single family home located at 124 Rosewood Avenue, Baltimore, MD 21228 is currently listed for sale with an asking price of $825,000. This property was built in 1918 and has 5 bedrooms and 2 full and 1 partial baths with 2532 sq. ft. Rosewood Avenue is located in the CATONSVILLE subdivision within the BALTIMORE COUNTY PUBLIC SCHOOLS school district. Search CATONSVILLE real estate on www.elainebierly.com today.