
The Elevate Home Team
of Berkshire Hathaway HomeServices Homesale Realty
Cell: (330) 719-5214
of Berkshire Hathaway HomeServices Homesale Realty
Office: (410) 561-0044

BEDS4
BATHS2 full 1 partial
SQUARE FEET2,540
MLS#MDQA2018724
STATUSACTIVE
PROPERTY TYPEResidential - Single Family
SUBDIVISIONELLENDALE
SCHOOLQUEEN ANNES COUNTY PUBLIC SCHOOLS
Property Description
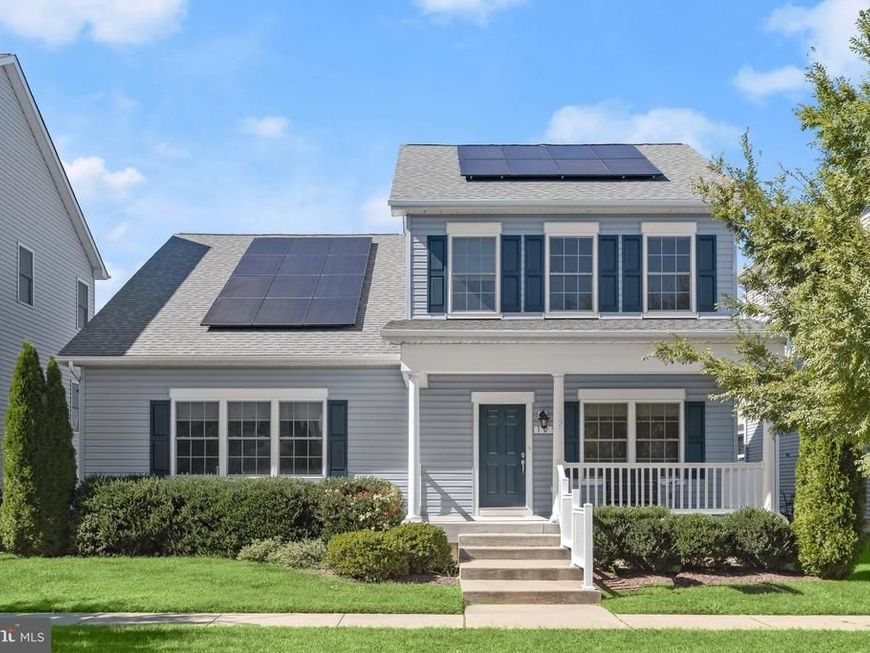
Coastal charm, exceptional living spaces, and a coveted main-level primary suite come together beautifully in this standout Ellendale at Kent Island home. Mature landscaping and an expansive covered front porch create an inviting first impression, while inside, hardwood floors, crown molding, chair rail, and thoughtful architectural details give the home warmth and character from the moment you enter. At the heart of the home, the kitchen and family room form a spacious, open gathering area designed for both everyday living and entertaining. The beautifully appointed kitchen features granite countertops, stainless steel appliances, gas cooking, recessed lighting, and pendant lighting above a generous center island with breakfast bar seating. Open to the kitchen, the family room is enhanced by a soaring cathedral ceiling and offers plenty of space to gather, while direct access to the screened porch extends the living area outdoors, creating an easy flow for entertaining. A separate open dining area provides a dedicated setting for meals and gatherings, while a phenomenal butler’s pantry is equally accessible from both the dining area and kitchen. More than simply additional storage, this thoughtfully designed space features granite countertops, a wine refrigerator, and a double-door pantry, allowing it to function beautifully as a beverage station, serving area, additional prep space, and pantry, all while providing a natural connection between the kitchen and dining area. Privately positioned away from the main gathering spaces, the main-level primary suite offers an inviting retreat with an oversized walk-in closet and a spacious en suite bath featuring dual vanities and a tiled walk-in shower. A powder room and conveniently located laundry room complete the main level. Upstairs, an exceptionally spacious open landing overlooks the family room and leads to three bright bedrooms and a well-appointed full hall bath with ceramic tile flooring and a tiled shower. One bedroom connects to a separate finished sitting room or study, creating an especially versatile suite with space for a private office, reading room or hobby space. Large windows fill the upper level with natural light, while charming coved ceilings and wide baseboard molding add another layer of architectural character. Storage is another standout feature. An interior staircase provides convenient walk-down access to an expansive, storage area beneath the home, offering an unusually generous place for seasonal décor and household items. At the rear, an alley leads to the driveway and two-car garage, discreetly positioning parking away from the front of the home and preserving its charming streetscape. Adding to the home’s everyday efficiency, the solar panels are owned outright, providing the opportunity for substantial savings on electricity with no solar lease to assume. Ellendale at Kent Island completes the package with a clubhouse, community pool, tot lot, and recreational amenities in a setting that combines the relaxed character of Maryland’s Eastern Shore with exceptional accessibility. Located approximately one mile from the Chesapeake Bay Bridge, the community is convenient to historic Stevensville, Kent Narrows, Terrapin Nature Park, and public water access at Thompson Creek. Boating, waterfront dining, walking and biking trails, and the natural beauty of Kent Island are close at hand, while Annapolis and destinations throughout the greater Washington-Baltimore region remain within easy reach—a remarkable combination of coastal living and everyday convenience.
Upcoming Open Houses
Open House Saturday October 10th, 11:00am - 1:00pm
Open House Sunday October 11th, 1:00pm - 3:00pm
Property Features
Property Type: Residential - Single Family
Cooling: Other, Central A/C
Fuel Type: Propane - Owned
Garage: 2
Heating: Heat Pump(s)
Home Style: Colonial
Lot Size: 0.14 Acres
Stories: 2.0
Taxes: $5,029
Year Built: 2018
Feature Descriptions
Additional Structures: Above Grade, Below Grade
Appliances: Built-In Microwave, Built-In Range, Dishwasher, Disposal, Dryer, Oven - Single, Oven/Range - Gas, Refrigerator, Stainless Steel Appliances, Washer, Water Heater
Community Amenities: Common Grounds, Pool - Outdoor, Club House
Exterior: Vinyl Siding
Exterior: Exterior Lighting, Gutter System, Sidewalks
HOA Fee: $100.00/Monthly
Interior: Bathroom - Tub Shower, Bathroom - Walk-In Shower, Breakfast Area, Butlers Pantry, Carpet, Ceiling Fan(s), Chair Railings, Combination Kitchen/Living, Crown Moldings, Dining Area, Entry Level Bedroom, Family Room Off Kitchen, Floor Plan - Open, Floor Plan - Traditional, Formal/Separate Dining Room, Kitchen - Eat-In, Kitchen - Island, Pantry, Primary Bath(s), Recessed Lighting, Walk-in Closet(s), Window Treatments, Wood Floors
Lot: Front Yard, Rear Yard
Lot Dimensions: 0.14 Acre(S)
Parking Features: Concrete Driveway
Parking Notes: 2 Total Parking Spaces
Rooms: Living Room, Dining Room, Primary Bedroom, Sitting Room, Bedroom 2,Bedroom 3,Bedroom 4,Kitchen, Screened Porch
Sewer: Public Sewer
Special View Info: Garden/Lawn
SQFT Above Finished: 2540
SQFT Total Finished: 2540
Structure Type: Detached
Total Garage/Parking Spaces: 2
Water: Public
Windows: Double Hung, Double Pane, Vinyl Clad
Room Sizes
Sitting Room: 19 x 10 Level - Upper 1
Bedroom 2: 14 x 10 Level - Upper 1
Bedroom 3: 15 x 12 Level - Upper 1
Dining Room: 19 x 12 Level - Main
Kitchen: 20 x 19 Level - Main
Living Room: 19 x 14 Level - Main
Primary Bedroom: 20 x 19 Level - Main
Screened Porch: 19 x 7 Level - Main
Bedroom 4: 12 x 11 Level - Upper 1
Local Schools
School District: QUEEN ANNES COUNTY PUBLIC SCHOOLS
Listed By / Shown By
Listed By
Agency Name: Northrop Realty
Agency Phone: 3025390800
Shown By
Agent Name: The Elevate Home Team
Agent Phone: Cell: (330) 719-5214
Agency Title: Berkshire Hathaway HomeServices Homesale Realty

 First American
Estimate Your Payment
Estimated Payment
$ 2,181.15 per month $1,557.90 Principal & Interest $419.08 Property Tax $204.17 Homeowner's Insurance



 Corporate Office - 215 S Centerville Rd. Lancaster, PA 17603
129 Anna Carol Drive | MLS# MDQA2018724
This single family home located at 129 Anna Carol Drive, Stevensville, MD 21666 is currently listed for sale with an asking price of $700,000. This property was built in 2018 and has 4 bedrooms and 2 full and 1 partial baths with 2540 sq. ft. Anna Carol Drive is located in the ELLENDALE subdivision within the QUEEN ANNES COUNTY PUBLIC SCHOOLS school district. Search ELLENDALE real estate on www.elainebierly.com today.