
The Elevate Home Team
of Berkshire Hathaway HomeServices Homesale Realty
Cell: (330) 719-5214
of Berkshire Hathaway HomeServices Homesale Realty
Office: (410) 561-0044

BEDS3
BATHS2 full
SQUARE FEET2,080
MLS#MDGA2012834
STATUSACTIVE
PROPERTY TYPEResidential - Single Family
SCHOOLGARRETT COUNTY PUBLIC SCHOOLS
Property Description
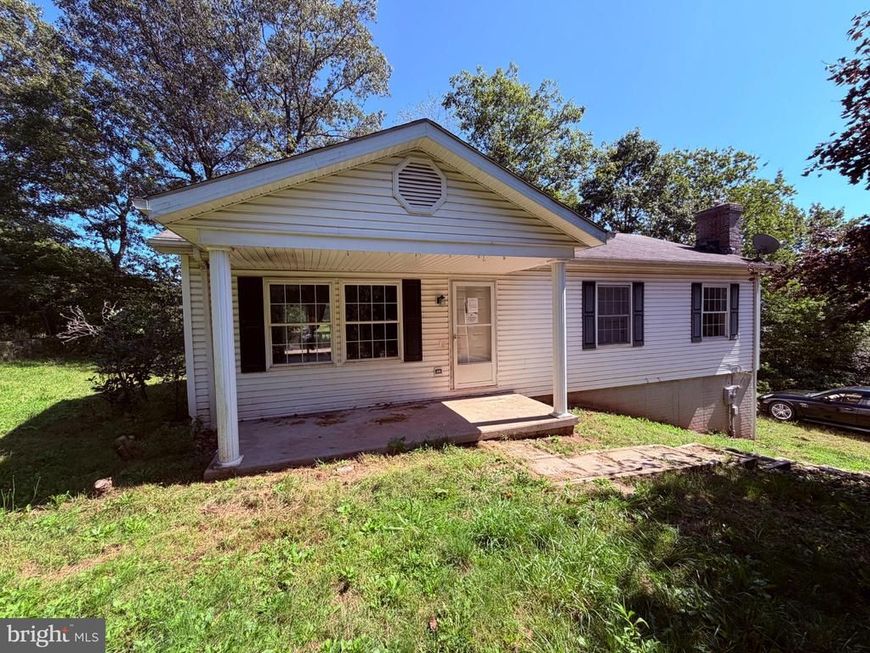
1296 Pocahontas Road, where comfortable living meets a peaceful wooded setting. Situated on approximately 1.25 acres, this raised ranch offers three bedrooms and three full baths along with plenty of room to spread out. The finished lower level expands the living space with a family/recreation area, flexible bonus room, full bath, wood stove, and convenient access to the attached garage and outdoors. A deck provides an inviting spot to relax and enjoy the surrounding natural scenery. Whether you are looking for everyday comfort, additional recreational space, or a property with a little more breathing room, this home offers plenty of possibilities. Sold as-is, NOT move-in ready; repairs needed. Cash or as-is financing required.
Property Features
Property Type: Residential - Single Family
Basement: Yes
Basement: Full, Partially Finished, Walkout Level, Outside Entrance
Cooling: Ceiling Fan(s)
Fuel Type: Electric, Wood
Garage: 1
Heating: Baseboard - Electric, Wood Burn Stove
Home Style: Ranch/Rambler
Lot Size: 1.25 Acres
Roof Type: Shingle
Stories: 2.0
Taxes: $2,081
Year Built: 1997
Feature Descriptions
Additional Structures: Above Grade, Below Grade
Appliances: Oven/Range - Electric, Range Hood, Microwave, Refrigerator, Dishwasher
Electric: 200+ Amp Service
Exterior: Vinyl Siding
Interior: Attic, Bathroom - Soaking Tub, Bathroom - Walk-In Shower, Ceiling Fan(s), Stove - Wood
Lot Dimensions: 1.25 Acre(S)
Number of Rooms: 8
Parking Features: Gravel Driveway
Parking Notes: 3 Total Parking Spaces
Rooms: Living Room, Dining Room, Primary Bedroom, Bedroom 2,Bedroom 3,Kitchen, Family Room, Other, Storage Room, Utility Room, Bathroom 2,Bathroom 3,Primary Bathroom
Sewer: Septic = # of BR
Special View Info: Valley
SQFT Above Finished: 1170
SQFT Below Finished: 910
SQFT Total Finished: 2080
Structure Type: Detached
Total Garage/Parking Spaces: 3
Water: Well
Room Sizes
Living Room: 17 x 12 Level - Main
Dining Room: 10 x 13 Level - Main
Kitchen: 10 x 12 Level - Main
Bathroom 2: 8 x 8 Level - Main
Primary Bathroom: 10 x 4 Level - Main
Primary Bedroom: 13 x 12 Level - Main
Bedroom 2: 10 x 10 Level - Main
Bedroom 3: 10 x 9 Level - Main
Family Room: 22 x 12 Level - Lower 1
Other: 16 x 12 Level - Lower 1
Bathroom 3: 10 x 5 Level - Lower 1
Storage Room: 15 x 5 Level - Lower 1
Utility Room: 17 x 7 Level - Lower 1
Local Schools
School District: GARRETT COUNTY PUBLIC SCHOOLS
Listed By / Shown By
Listed By
Agency Name: Julian Agency Real Estate
Agency Phone: 3017773292
Shown By
Agent Name: The Elevate Home Team
Agent Phone: Cell: (330) 719-5214
Agency Title: Berkshire Hathaway HomeServices Homesale Realty

 First American
Estimate Your Payment
Estimated Payment
$ 462.90 per month $255.94 Principal & Interest $173.42 Property Tax $33.54 Homeowner's Insurance



 Corporate Office - 215 S Centerville Rd. Lancaster, PA 17603
1296 Pocahontas Road | MLS# MDGA2012834
This single family home located at 1296 Pocahontas Road, Frostburg, MD 21532 is currently listed for sale with an asking price of $115,000. This property was built in 1997 and has 3 bedrooms and 2 full baths with 2080 sq. ft. Pocahontas Road is located within the GARRETT COUNTY PUBLIC SCHOOLS school district. Search Frostburg real estate on www.elainebierly.com today.