
The Elevate Home Team
of Berkshire Hathaway HomeServices Homesale Realty
Cell: (330) 719-5214
of Berkshire Hathaway HomeServices Homesale Realty
Office: (410) 561-0044

BEDS2
BATHS1 full 1 partial
SQUARE FEET1,267
MLS#MDBC2177492
STATUSACTIVE
PROPERTY TYPEResidential - Townhouse
SUBDIVISIONSTILLWOOD
SCHOOLBALTIMORE COUNTY PUBLIC SCHOOLS
Property Description
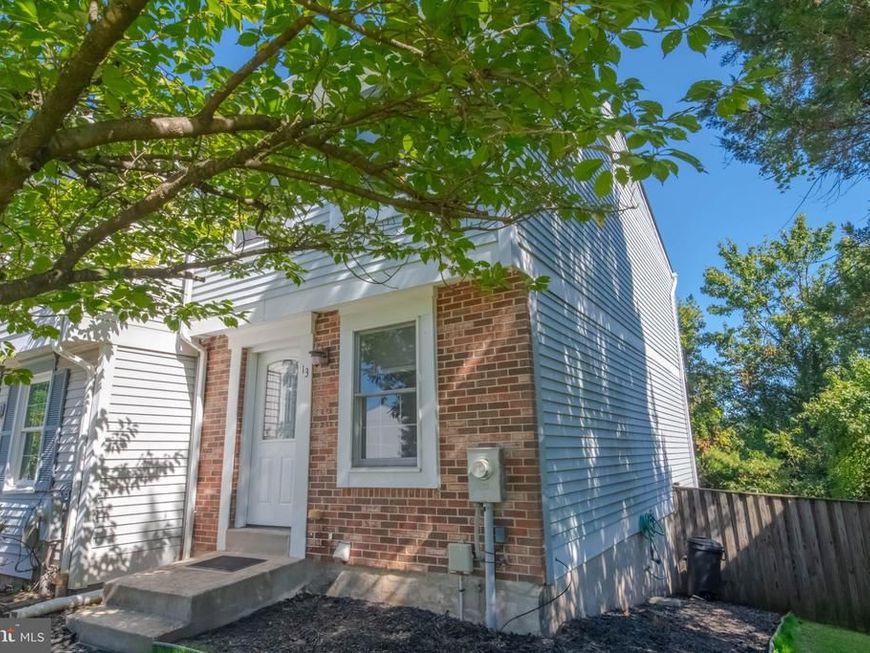
HEY HEY NOTTINGHAM! Welcome home to this adorable END OF GROUP townhome!! Brick bottom, fully fenced back yard, New Quartz Countertops 2023, New wood Cabinets 2023, Water Heater 2026, SS Built In Microwave 2024, SS Refrigerator 2026, Fresh Mulch, Newer Washing Machine, New Roof 202, Carpets were just steam cleaned, fresh paint in some areas, Bathrooms Newly Freshened Up!!! This home has been well maintained!! Basement area offers a bar, great for entertaining, watching sports or just relaxing! Avg BG&E $115/Mo. Avg water bill quarterly $30. HOA only $168/Annually!!
Property Features
Property Type: Residential - Townhouse
Basement: Yes
Basement: Fully Finished, Walkout Level, Rear Entrance, Heated, Shelving
Cooling: Central A/C
Fuel Type: Electric
Heating: Forced Air
Home Style: Colonial
Lot Size: 0.06 Acres
Stories: 2.0
Taxes: $2,643
Year Built: 1984
Feature Descriptions
Accessibility: 2+ Access Exits
Additional Structures: Above Grade, Below Grade
Appliances: Dishwasher, Disposal, Refrigerator, Stove, Washer, Dryer - Electric, Built-In Microwave
Exterior: Brick, Vinyl Siding, Other
HOA Fee: $168.00/Annually
Lot: Rear Yard, SideYard(s), Corner
Lot Dimensions: 0.06 Acre(S)
Sewer: Public Sewer
SQFT Above Finished: 930
SQFT Below Finished: 337
SQFT Total Finished: 1267
Structure Type: End of Row/Townhouse
Water: Public
Local Schools
School District: BALTIMORE COUNTY PUBLIC SCHOOLS
Listed By / Shown By
Listed By
Agency Name: Long & Foster Real Estate, Inc.
Agency Phone: 4108798080
Shown By
Agent Name: The Elevate Home Team
Agent Phone: Cell: (330) 719-5214
Agency Title: Berkshire Hathaway HomeServices Homesale Realty

 First American
Estimate Your Payment
Estimated Payment
$ 862.14 per month $567.52 Principal & Interest $220.25 Property Tax $74.38 Homeowner's Insurance



 Corporate Office - 215 S Centerville Rd. Lancaster, PA 17603
13 Stillwood Circle | MLS# MDBC2177492
This townhouse located at 13 Stillwood Circle, Nottingham, MD 21236 is currently listed for sale with an asking price of $255,000. This property was built in 1984 and has 2 bedrooms and 1 full and 1 partial baths with 1267 sq. ft. Stillwood Circle is located in the STILLWOOD subdivision within the BALTIMORE COUNTY PUBLIC SCHOOLS school district. Search STILLWOOD real estate on www.elainebierly.com today.