
The Elevate Home Team
of Berkshire Hathaway HomeServices Homesale Realty
Cell: (330) 719-5214
of Berkshire Hathaway HomeServices Homesale Realty
Office: (410) 561-0044

BEDS3
BATHS3 full 1 partial
SQUARE FEET4,729
MLS#MDAA2154666
STATUSACTIVE
PROPERTY TYPEResidential - Single Family
SUBDIVISIONBAYBERRY HILL
SCHOOLANNE ARUNDEL COUNTY PUBLIC SCHOOLS
Property Description
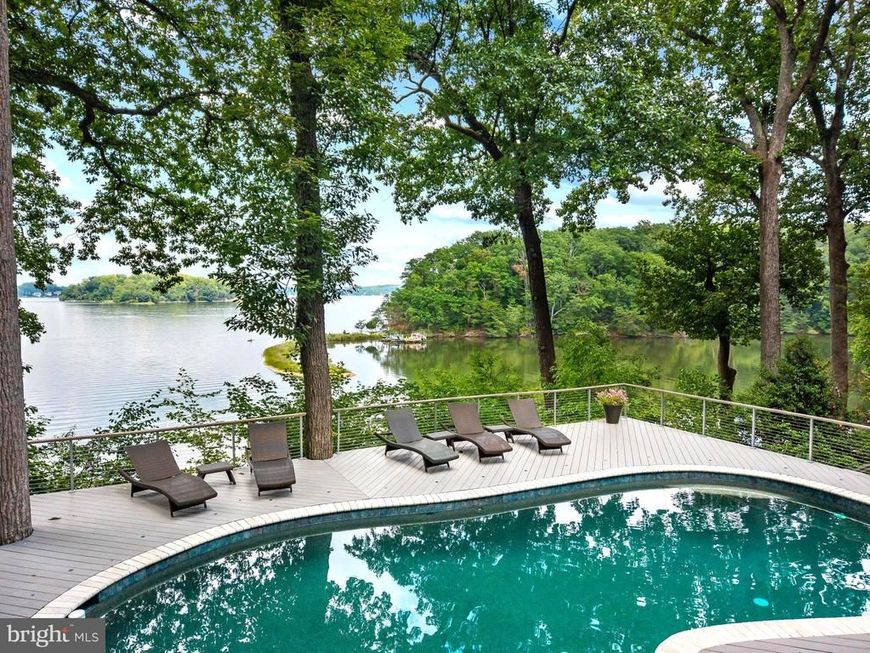
A rare sense of privacy defines this distinctive waterfront residence in the gated enclave of Bayberry Hill, where striking architecture, mature trees, a waterside pool, and sweeping views come together in an extraordinary Annapolis setting. Surrounded by a lush natural landscape and oriented toward the water, the property feels like a private retreat. Peaceful and secluded, yet designed to embrace every aspect of waterfront living. The approach sets the tone, winding through established landscaping past a tranquil pond with water feature and across a charming footbridge to the entrance. Inside, soaring wood-clad ceilings, skylights, dramatic stonework, and expansive walls of glass create a warm, sophisticated aesthetic with a subtle mid-century influence. At the heart of the home, the impressive great room is anchored by a floor-to-ceiling stone fireplace, while abundant windows frame the landscape and fill the interiors with natural light. Thoughtfully designed living spaces unfold throughout the home, offering an effortless balance of intimate retreats and areas for gathering. Just off the gourmet kitchen, a glass-enclosed waterside family room feels immersed in the surrounding scenery and opens directly to the expansive deck, an inviting extension of the interior for dining, entertaining, or simply enjoying the changing seasons. A beautifully appointed wine cellar with custom wood storage, stone detailing, and a dedicated tasting area adds another memorable dimension. The spacious primary suite is its own private sanctuary, featuring vaulted ceilings, a sitting area, dedicated workspace, private side patio, and direct access to the waterside deck. The spa-inspired bath continues the connection to the setting with dual vanities, an oversized soaking tub positioned beneath windows overlooking the water, and a generous walk-in shower. Designed with recreation and relaxation in mind, the lower level opens directly to the pool and waterfront beyond. A spacious recreation and game room with a fireplace and custom finishes creates a welcoming gathering space, while two ensuite bedrooms with generous closets and beautiful pool and water views provide comfortable accommodations for family and guests. Outdoors, the property truly comes to life. A series of decks and terraces step toward the shoreline, creating inviting spaces beneath the mature canopy for morning coffee, summer gatherings, or quiet evenings by the water. The waterside swimming pool and expansive surrounding deck become a natural centerpiece, complemented by a separate hot tub tucked into the landscape. At the shoreline, a private pier with multiple slips and boat lifts makes boating, paddling, and spontaneous days on the water part of everyday life. Bayberry Hill offers the exclusivity of a gated waterfront community with water access and tennis/pickleball courts, while remaining conveniently connected to Downtown Annapolis, BWI, major commuting routes, and Washington, D.C. Distinctive in both architecture and setting, this is a waterfront retreat where privacy, nature, and an exceptional lifestyle exist in perfect harmony. Welcome Home!
Property Features
Property Type: Residential - Single Family
Basement: Yes
Basement: Connecting Stairway, Daylight, Partial, Full, Fully Finished, Heated, Improved, Interior Access, Outside Entrance, Rear Entrance, Walkout Level, Windows
Cooling: Central A/C, Ceiling Fan(s), Geothermal, Programmable
Fireplaces: 3
Fuel Type: Electric, Geo-thermal
Garage: 2
Heating: Forced Air, Programmable Thermostat, Zoned
Home Style: Contemporary
Lot Size: 1.27 Acres
Stories: 2.0
Taxes: $29,751
Year Built: 1985
Feature Descriptions
Additional Structures: Above Grade
Appliances: Built-In Microwave, Cooktop, Dishwasher, Disposal, Dryer, Exhaust Fan, Oven - Wall, Extra Refrigerator/Freezer, Range Hood, Refrigerator, Stainless Steel Appliances, Washer, Water Conditioner - Owned, Water Heater
Community Amenities: Gated Community, Tennis Courts
Exterior: Combination
Exterior: Extensive Hardscape, Exterior Lighting, Hot Tub, Secure Storage, Stone Retaining Walls, Water Falls, Private Beach
Fireplace: Fireplace - Glass Doors, Stone, Marble
Flooring: Ceramic Tile, Hardwood, Luxury Vinyl Plank
HOA Fee: $2500.00/Annually
Interior: Bar, Bathroom - Soaking Tub, Bathroom - Stall Shower, Bathroom - Walk-In Shower, Breakfast Area, Built-Ins, Butlers Pantry, Cedar Closet(s), Ceiling Fan(s), Combination Dining/Living, Combination Kitchen/Dining, Combination Kitchen/Living, Dining Area, Entry Level Bedroom, Family Room Off Kitchen, Floor Plan - Open, Kitchen - Eat-In, Kitchen - Gourmet, Kitchen - Island, Pantry, Primary Bath(s), Primary Bedroom - Bay Front, Recessed Lighting, Skylight(s), Upgraded Countertops, Walk-in Closet(s), Water Treat System, WhirlPool/HotTub, Window Treatments, Wine Storage, Wood Floors
Lake Name: Hopkins Creek/Round Bay
Lot: Backs to Trees, Landscaping, No Thru Street, Partly Wooded, Poolside, Premium, Pond, Private
Lot Dimensions: 1.27 Acre(S)
Parking Notes: 8 Total Parking Spaces
Sewer: Private Septic Tank, On Site Septic
Special View Info: Bay, Creek/Stream, River, Courtyard, Scenic Vista, Wate
SQFT Above Finished: 4729
SQFT Total Finished: 4729
Structure Type: Detached
Swimming Pool: Heated
Total Garage/Parking Spaces: 8
Water: Well
Water Access: Boat - Powered, Canoe/Kayak, Fishing Allowed, Personal Watercraft (PWC), Private Access, Swimming Allowed, Waterski/Wakeboard, Sail
Waterfront: Private Dock Site, Sandy Beach
Wooded: Yes
Local Schools
School District: ANNE ARUNDEL COUNTY PUBLIC SCHOOLS
Listed By / Shown By
Listed By
Agency Name: TTR Sotheby's International Realty
Agency Phone: 4102805600
Shown By
Agent Name: The Elevate Home Team
Agent Phone: Cell: (330) 719-5214
Agency Title: Berkshire Hathaway HomeServices Homesale Realty

 First American
Estimate Your Payment
Estimated Payment
$ 9,905.09 per month $6,565.42 Principal & Interest $2,479.25 Property Tax $860.42 Homeowner's Insurance



 Corporate Office - 215 S Centerville Rd. Lancaster, PA 17603
1304 Saint Pauls Way | MLS# MDAA2154666
This single family home located at 1304 Saint Pauls Way, Crownsville, MD 21032 is currently listed for sale with an asking price of $2,950,000. This property was built in 1985 and has 3 bedrooms and 3 full and 1 partial baths with 4729 sq. ft. Saint Pauls Way is located in the BAYBERRY HILL subdivision within the ANNE ARUNDEL COUNTY PUBLIC SCHOOLS school district. Search BAYBERRY HILL real estate on www.elainebierly.com today.