
The Elevate Home Team
of Berkshire Hathaway HomeServices Homesale Realty
Cell: (330) 719-5214
of Berkshire Hathaway HomeServices Homesale Realty
Office: (410) 561-0044

BEDS4
BATHS3 full
SQUARE FEET2,159
MLS#PAMC2195928
STATUSACTIVE
PROPERTY TYPEResidential - Single Family
SUBDIVISIONORELAND
SCHOOLSPRINGFIELD TOWNSHIP
Property Description
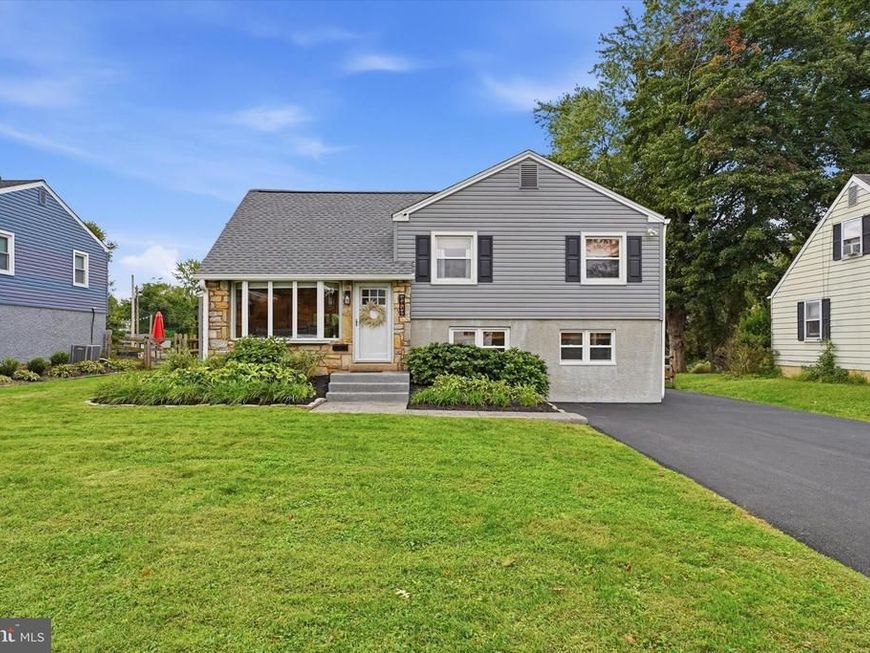
Price just reduced $25,000. Don't miss out on the nicest home in Springfield Township!!! Welcome to 1312 Bradford Rd, a beautifully transformed 4-bedroom, 3-bath split-level home in Springfield Township School District. Extensively renovated from top to bottom since 2014, this exceptional property blends stylish finishes, versatile living space and impressive outdoor amenities. The open-concept main level seamlessly connects the living room, dining area and chef-inspired kitchen featuring quartz countertops, generous four person center island, gas cooking, double ovens and the brand of kitchen appliances are GE Cafe. There is also a beverage center with a wet bar and beverage refrigerator. Recessed lighting throughout adds to the home’s bright, contemporary feel, while doors from the kitchen open to a custom deck overlooking the back yard oasis, while perfect for outdoor dining and entertaining. The second level offers three generously sized bedrooms and a beautifully finished full bath with custom tilework. The upper level is dedicated to a private, primary suite with an en-suite bath featuring a quartz double vanity and custom tiled shower. The spacious lower level includes a family room, full bath and well-appointed laundry room with a new washer, gas dryer and folding area. A walkout leads to a covered patio with EP Henry hardscaping and a custom stone firepit, opening to a professionally landscaped backyard and in-ground, heated, saltwater pool, surrounded by a spacious concrete pool deck. Completed in 2023, this exceptional outdoor retreat was designed for entertaining, relaxing and enjoying time poolside. A large two-bay pole barn with oversized garage doors provides outstanding space for equipment, hobbies and storage. Additional improvements include a brand-new roof and gutters (2026), new driveway (2026), whole-house Generac generator and extensive updates throughout. Beautifully renovated inside and out, this one-of-a-kind property offers an impressive combination of living space, outdoor entertaining and exceptional storage—truly a home that needs to be experienced in person.
Upcoming Open Houses
Open House Saturday October 10th, 11:00am - 1:00pm
Open House Sunday October 11th, 2:00pm - 4:00pm
Property Features
Property Type: Residential - Single Family
Cooling: Central A/C
Fireplaces: 1
Fuel Type: Natural Gas
Heating: Forced Air
Home Style: Split Level
Lot Size: 0.34 Acres
Stories: 4.0
Taxes: $9,295
Year Built: 1955
Feature Descriptions
Additional Structures: Above Grade
Appliances: Dishwasher, Disposal, Dryer - Gas, Oven/Range - Gas, Washer
Electric: Generator, 200+ Amp Service
Exterior: Vinyl Siding, Stone
Exterior: Extensive Hardscape, Exterior Lighting, Outbuilding(s), Secure Storage, Sidewalks, Street Lights
Fencing: Split Rail
Fireplace: Gas/Propane
Flooring: Hardwood, Ceramic Tile
Interior: Attic, Floor Plan - Open, Kitchen - Eat-In
Lot Dimensions: 0.34 Acre(S)
Municipality: SPRINGFIELD TWP
Number of Rooms: 11
Parking Features: Asphalt Driveway
Parking Notes: 4 Total Parking Spaces
Rooms: Living Room, Primary Bedroom, Bedroom 2,Bedroom 3,Bedroom 4,Kitchen, Family Room, Laundry, Primary Bathroom, Full Bath
Sewer: Public Sewer
SQFT Above Finished: 2159
SQFT Total Finished: 2159
Structure Type: Detached
Swimming Pool: In Ground, Saltwater, Heated, Gunite
Total Garage/Parking Spaces: 4
Utilities: Natural Gas Available, Electric Available
Water: Public
Room Sizes
Living Room: 16 x 14 Level - Main
Kitchen: 24 x 18 Level - Main
Family Room: 21 x 16 Level - Lower 1
Laundry: 8 x 6 Level - Lower 1
Full Bath: 9 x 8 Level - Lower 1
Bedroom 2: 13 x 10 Level - Upper 1
Bedroom 3: 12 x 10 Level - Upper 1
Bedroom 4: 10 x 9 Level - Upper 1
Full Bath: 8 x 7 Level - Upper 1
Primary Bedroom: 18 x 15 Level - Upper 2
Primary Bathroom: 8 x 7 Level - Upper 2
Local Schools
High School: SPRINGFIELD TOWNSHIP
Middle School: SPRINGFIELD TOWNSHIP
School District: SPRINGFIELD TOWNSHIP
Listed By / Shown By
Listed By
Agency Name: EXP Realty, LLC
Agency Phone: 8883977352
Shown By
Agent Name: The Elevate Home Team
Agent Phone: Cell: (330) 719-5214
Agency Title: Berkshire Hathaway HomeServices Homesale Realty

 First American
Estimate Your Payment
Estimated Payment
$ 2,574.41 per month $1,591.28 Principal & Interest $774.58 Property Tax $208.54 Homeowner's Insurance



 Corporate Office - 215 S Centerville Rd. Lancaster, PA 17603
1312 Bradford Road | MLS# PAMC2195928
This single family home located at 1312 Bradford Road, Oreland, PA 19075 is currently listed for sale with an asking price of $715,000. This property was built in 1955 and has 4 bedrooms and 3 full baths with 2159 sq. ft. Bradford Road is located in the ORELAND subdivision within the SPRINGFIELD TOWNSHIP school district. Search ORELAND real estate on www.elainebierly.com today.