
The Elevate Home Team
of Berkshire Hathaway HomeServices Homesale Realty
Cell: (330) 719-5214
of Berkshire Hathaway HomeServices Homesale Realty
Office: (410) 561-0044

BEDS4
BATHS3 full 1 partial
SQUARE FEET3,096
MLS#MDCR2037496
STATUSACTIVE
PROPERTY TYPEResidential - Single Family
SUBDIVISIONELDERSBURG ESTATES
SCHOOLCARROLL COUNTY PUBLIC SCHOOLS
Property Description
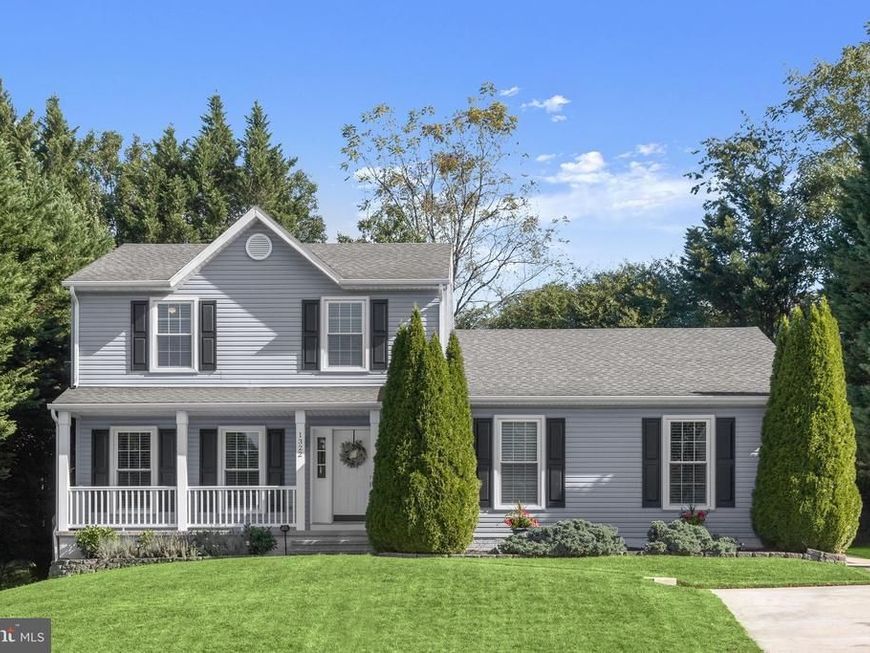
A private, main-level in-law suite sets this Eldersburg Estates home apart, offering its own full kitchen, separate bedroom, full bath, and private entrance. Designed as part of the original home in place of a traditional garage, the suite provides comfortable separation for multigenerational living, work from home, extended stays, or an au pair. This 4-bedroom, 3.5-bath home includes three additional bedrooms upstairs, including a primary suite with private bath. The main residence offers a formal dining room, living room, and family room with fireplace and direct access to the fenced backyard and paver patio. A huge 1500+ sq ft basement includes approximately 800 square feet of finished living space with a large recreation room and a bonus room for a gym, office, or hobbies, plus storage. Situated on a cul-de-sac near Piney Run Park, Downtown Sykesville, shopping, dining, and major commuter routes. Select photos have been virtually staged.
Property Features
Property Type: Residential - Single Family
Basement: Yes
Basement: Improved, Interior Access, Partially Finished
Cooling: Central A/C
Fireplaces: 1
Fuel Type: Natural Gas
Heating: Forced Air
Home Style: Colonial
Lot Size: 0.23 Acres
Roof Type: Composite
Stories: 3.0
Taxes: $6,076
Year Built: 1996
Feature Descriptions
Additional Structures: Above Grade, Below Grade
Appliances: Dryer, Washer, Dishwasher, Exhaust Fan, Stove, Microwave, Oven/Range - Electric, Oven/Range - Gas, Refrigerator, Oven - Single, Oven - Double, Extra Refrigerator/Freezer, Disposal
Exterior: Vinyl Siding
Fencing: Vinyl
Fireplace: Gas/Propane
Flooring: Carpet, Luxury Vinyl Plank, Ceramic Tile
HOA Fee: $238.00/Annually
Interior: 2nd Kitchen, Bathroom - Stall Shower, Bathroom - Tub Shower, Carpet, Ceiling Fan(s), Dining Area, Floor Plan - Traditional, Formal/Separate Dining Room, Kitchen - Gourmet, Primary Bath(s), Recessed Lighting, Entry Level Bedroom
Lot Dimensions: 0.23 Acre(S)
Rooms: Living Room, Dining Room, Primary Bedroom, Bedroom 2,Bedroom 3,Kitchen, Family Room, In-Law/auPair/Suite, Recreation Room, Bonus Room
Sewer: Public Sewer
SQFT Above Finished: 2296
SQFT Below Finished: 800
SQFT Total Finished: 3096
Structure Type: Detached
Water: Public
Room Sizes
Bedroom 2: 10 x 10 Level - Upper 1
Bedroom 3: 10 x 10 Level - Upper 1
Living Room: 27 x 13 Level - Main
Dining Room: 13 x 10 Level - Main
Family Room: 13 x 12 Level - Main
Kitchen: 13 x 12 Level - Main
In-Law/auPair/Suite: 15 x 10 Level - Main
Recreation Room: 24 x 25 Level - Lower 1
Bonus Room: 13 x 11 Level - Lower 1
Primary Bedroom: 14 x 13 Level - Upper 1
In-Law/auPair/Suite: 15 x 12 Level - Main
Local Schools
High School: LIBERTY
Middle School: OKLAHOMA ROAD
Elementary School: ELDERSBURG
School District: CARROLL COUNTY PUBLIC SCHOOLS
Listed By / Shown By
Listed By
Agency Name: Northrop Realty
Agency Phone: 4105492200
Shown By
Agent Name: The Elevate Home Team
Agent Phone: Cell: (330) 719-5214
Agency Title: Berkshire Hathaway HomeServices Homesale Realty

 First American
Estimate Your Payment
Estimated Payment
$ 2,016.67 per month $1,335.34 Principal & Interest $506.33 Property Tax $175.00 Homeowner's Insurance



 Corporate Office - 215 S Centerville Rd. Lancaster, PA 17603
1322 Holt Court | MLS# MDCR2037496
This single family home located at 1322 Holt Court, Eldersburg, MD 21784 is currently listed for sale with an asking price of $600,000. This property was built in 1996 and has 4 bedrooms and 3 full and 1 partial baths with 3096 sq. ft. Holt Court is located in the ELDERSBURG ESTATES subdivision within the CARROLL COUNTY PUBLIC SCHOOLS school district. Search ELDERSBURG ESTATES real estate on www.elainebierly.com today.