
The Elevate Home Team
of Berkshire Hathaway HomeServices Homesale Realty
Cell: (330) 719-5214
of Berkshire Hathaway HomeServices Homesale Realty
Office: (410) 561-0044

BEDS3
BATHS2 full 2 partial
SQUARE FEET2,346
MLS#MDMC2259282
STATUSACTIVE
PROPERTY TYPEResidential - Townhouse
SUBDIVISIONPOTOMAC OAKS
SCHOOLMONTGOMERY COUNTY PUBLIC SCHOOLS
Property Description
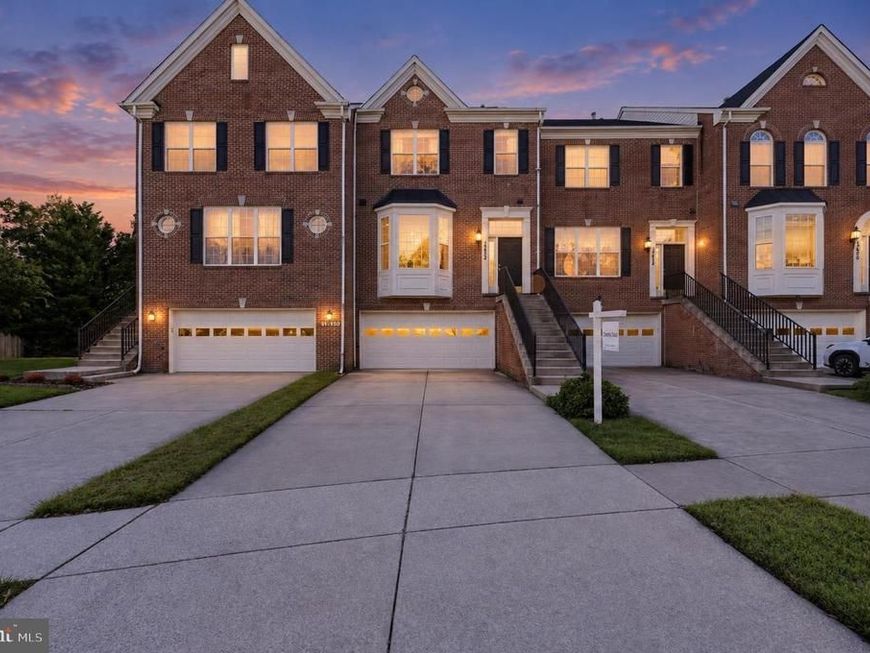
Discover 13652 Mills Farm Road, a hidden sanctuary tucked into the heart of Potomac Oaks. Meticulously cared for and thoughtfully updated, this spacious three-level townhome is framed by two entirely different landscapes. Beyond your front door, an expansive green curves through this picturesque pocket of the neighborhood, dotted with mature trees and threaded by winding sidewalks toward picnic areas and its largest playground. Behind the home, a secluded pond rests beyond a veil of trees, nearly concealed from the surrounding community. Unbroken sightlines invite sunlight through every level, lending the interiors a rare sense of space, warmth, and privacy—all within the highly sought-after Wootton School District. Prepare to be captivated from the moment you step inside. Sunlight dances across hardwood floors as the open main level unfolds effortlessly, designed for both everyday living and entertaining. The renovated kitchen pairs rich wood cabinetry, granite countertops, and stainless steel appliances with a cozy breakfast nook wrapped in floor-to-ceiling windows—an inviting place to linger over morning coffee as the neighborhood comes alive outside. From there, the dining area flows into a dramatic two-story living room, where a magnificent full-height stone fireplace and gallery-style picture lighting draw the eye upward. Two elegant arched double doors flank the fireplace and open onto a generous deck, where mature woods frame still water and sky—an idyllic setting for unwinding as daylight fades. Upstairs, the generously sized primary suite features a cathedral ceiling and beautifully updated en-suite bath with quartz countertops, a dual-sink vanity, Jacuzzi soaking tub, and separate rainfall shower. All three bedrooms include custom-built wardrobes, while the two secondary rooms enjoy picturesque water views. A full hall bath and conveniently located laundry complete the upper level. Downstairs, the finished walkout transforms easily into a home theater, office, playroom, or fitness space, with a half bath, dedicated storage, and access to a private fenced patio. A massive two-car garage and abundant street parking make storage and welcoming guests effortless. Embrace the beauty of Potomac Oaks, where walking and biking paths weave among two ponds and three parks and play areas, beckoning exploration in every season. Nearby, Big Pines Park offers even more opportunities to get outside, while the Nancy H. Dacek Recreation Center invites Montgomery County residents to enjoy complimentary RecFit access with proof of residency, including fitness facilities, open-gym activities, and game rooms. Travilah Square, Traville Village Center, Fallsgrove, Downtown Crown, RIO Lakefront, and the Kentlands place groceries, cafés, restaurants, shopping, movies, entertainment, and everyday conveniences within easy reach. Don’t wait to schedule your private viewing and experience everything that makes this setting so special. At 13652 Mills Farm Road, connection and escape, convenience and nature, activity and tranquility converge into the ideal setting for your next chapter. This is an opportunity you won’t want to miss!
Property Features
Property Type: Residential - Townhouse
Basement: Yes
Basement: Outside Entrance, Fully Finished, Garage Access, Walkout Level, Windows
Fireplaces: 1
Fuel Type: Natural Gas
Garage: 2
Heating: Forced Air
Home Style: Colonial
Lot Size: 0.05 Acres
Stories: 3.5
Taxes: $8,624
Year Built: 1999
Feature Descriptions
Additional Structures: Above Grade
Appliances: Oven/Range - Gas, Microwave, Refrigerator, Stainless Steel Appliances, Stove, Washer, Washer - Front Loading, Water Heater
Community Amenities: Tot Lots/Playground
Exterior: Frame
Exterior: Sidewalks, Play Area, Play Equipment, Exterior Lighting
Fireplace: Stone
Flooring: Partially Carpeted, Wood
HOA Fee: $107.00/Monthly
Interior: Chair Railings, WhirlPool/HotTub, Window Treatments, Wood Floors, Upgraded Countertops, Recessed Lighting, Primary Bath(s), Pantry, Kitchen - Eat-In, Formal/Separate Dining Room, Floor Plan - Open, Crown Moldings, Ceiling Fan(s), Carpet, Breakfast Area, Bathroom - Walk-In Shower, Bathroom - Tub Shower, Bathroom - Soaking Tub, Bathroom - Jetted Tub
Lot: Adjoins - Open Space
Lot Dimensions: 0.05 Acre(S)
Parking Notes: 4 Total Parking Spaces
Pet Restrictions: No Pet Restrictions
Sewer: Public Sewer
Special View Info: Pond, Trees/Woods, Park/Greenbelt
SQFT Above Finished: 2346
SQFT Total Finished: 2346
Structure Type: Interior Row/Townhouse
Total Garage/Parking Spaces: 4
Utilities: Cable TV Available, Electric Available, Natural Gas Available, Water Available, Sewer Available, Phone Connected
Water: Public
Windows: Bay/Bow, Double Pane
Local Schools
School District: MONTGOMERY COUNTY PUBLIC SCHOOLS
Listed By / Shown By
Listed By
Agency Name: Compass
Agency Phone: 3013048444
Shown By
Agent Name: The Elevate Home Team
Agent Phone: Cell: (330) 719-5214
Agency Title: Berkshire Hathaway HomeServices Homesale Realty

 First American
Estimate Your Payment
Estimated Payment
$ 2,855.80 per month $1,889.51 Principal & Interest $718.67 Property Tax $247.63 Homeowner's Insurance



 Corporate Office - 215 S Centerville Rd. Lancaster, PA 17603
13652 Mills Farm Road | MLS# MDMC2259282
This townhouse located at 13652 Mills Farm Road , Rockville, MD 20850 is currently listed for sale with an asking price of $849,000. This property was built in 1999 and has 3 bedrooms and 2 full and 2 partial baths with 2346 sq. ft. Mills Farm Road is located in the POTOMAC OAKS subdivision within the MONTGOMERY COUNTY PUBLIC SCHOOLS school district. Search POTOMAC OAKS real estate on www.elainebierly.com today.