
The Elevate Home Team
of Berkshire Hathaway HomeServices Homesale Realty
Cell: (330) 719-5214
of Berkshire Hathaway HomeServices Homesale Realty
Office: (410) 561-0044

BEDS5
BATHS3 full
SQUARE FEET2,661
MLS#MDWA2039230
STATUSACTIVE
PROPERTY TYPEResidential - Single Family
SCHOOLWASHINGTON COUNTY PUBLIC SCHOOLS
Property Description
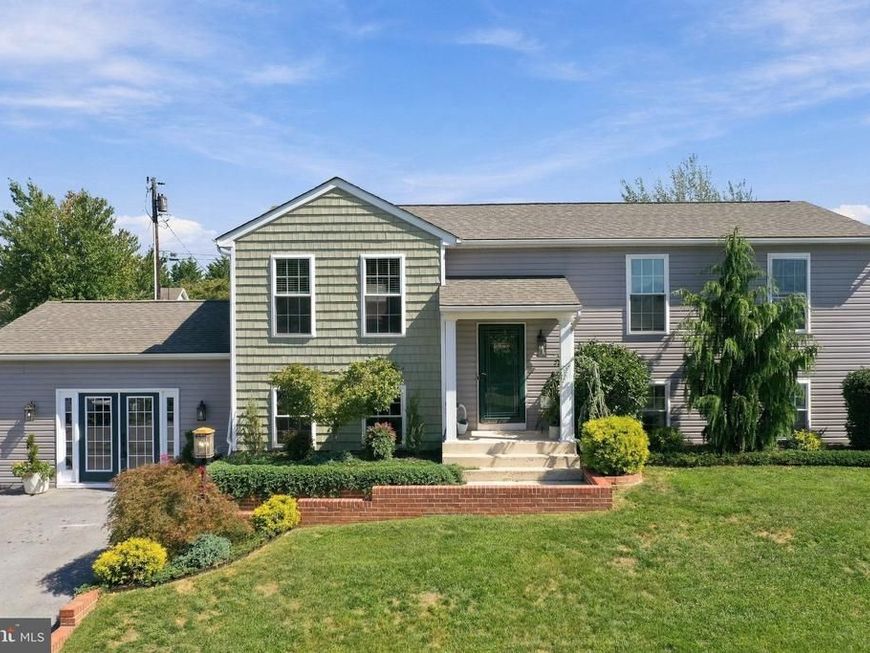
PRIVATE IN-LAW/GUEST SUITE WITH SEPARATE ENTRANCE! Motivated sellers, moving out of the state!! Offering 5 bedrooms, 3 full baths and approximately 2,661 finished sq. ft., this beautifully updated home provides an incredible blend of space, flexibility and thoughtful updates. The private in-law/guest suite has its own separate entrance and includes a spacious living area with a cathedral ceiling, a full kitchen/dining area, an open and light-filled bedroom (with French doors to the patio and backyard), a renovated full bath with a walk-in shower and access to the shared mudroom/laundry. This area is perfect for multigenerational living, extended stay guests or private additional living space. The main level features a completely remodeled kitchen with breakfast area, pantry, updated cabinetry, countertops, appliances and fixtures, opening to a spacious living room with cathedral ceiling. Three generously sized bedrooms and an updated full bath complete the main level. This area shines with beautiful custom-milled hardwood flooring, fresh paint, updated fixtures and abundant natural light. The kitchen/breakfast area opens directly to the covered 11x16 deck, creating an easy flow for entertaining and outdoor living. The lower level offers a private primary suite with updated full bath, stunning soaking tub and two large closets – creating a private sanctuary. Down the hall you will find a large mudroom/laundry area with back yard access and a large “flex” room that can serve as an office, playroom or craft area. So many possibilities!!!! Just a few of the numerous upgrades include: a newer roof, siding & windows (2021); two HVAC systems (2019); remodeled kitchen (2019); electrical/plumbing updates (2020); finished mudroom/laundry (2020); remodeled bathrooms (2019 & 2026); fresh paint and brand new carpet (2026). The outside of this home is nothing short of impressive. Mountain views from the front porch and a fenced backyard that is sure to please. Features like a covered deck, paver patio, landscaping and hardscaping, French drain and three storage sheds make this home a true “move in ready” showstopper. Conveniently located close to amenities, this versatile property offers the rare combination of updated living space, a truly private in-law/guest suite and a backyard ready for entertaining. ✨ This home is designed to grow and change with your needs. It checks ALL the boxes (and maybe some you didn’t even know you needed)
Property Features
Property Type: Residential - Single Family
Basement: Yes
Basement: Connecting Stairway, Daylight, Full, Fully Finished, Heated, Outside Entrance, Poured Concrete, Walkout Level, Windows
Cooling: Ceiling Fan(s), Central A/C, Heat Pump(s), Programmab
Fuel Type: Electric
Heating: Heat Pump(s), Programmable Thermostat
Home Style: Split Foyer
Lot Size: 0.23 Acres
Roof Type: Asphalt, Pitched
Stories: 2.0
Taxes: $2,652
Year Built: 1998
Feature Descriptions
Additional Structures: Above Grade, Below Grade
Appliances: Built-In Microwave, Dishwasher, Disposal, Dryer - Front Loading, Exhaust Fan, Extra Refrigerator/Freezer, Icemaker, Microwave, Oven/Range - Electric, Refrigerator, Stainless Steel Appliances, Washer - Front Loading, Water Heater
Exterior: Vinyl Siding
Exterior: Extensive Hardscape, Exterior Lighting, Flood Lights, Stone Retaining Walls, Water Fountains
Fencing: Privacy, Rear, Wood, Vinyl
Flooring: Carpet, Ceramic Tile, Hardwood, Luxury Vinyl Plank
Interior: 2nd Kitchen, Attic, Bathroom - Soaking Tub, Bathroom - Tub Shower, Bathroom - Walk-In Shower, Carpet, Ceiling Fan(s), Combination Dining/Living, Dining Area, Floor Plan - Open, Floor Plan - Traditional, Formal/Separate Dining Room, Kitchen - Eat-In, Kitchen - Island, Kitchen - Table Space, Pantry, Primary Bath(s), Recessed Lighting, Wainscotting, Walk-in Closet(s), Window Treatments, Wood Floors
Lot: Front Yard, Landscaping, Rear Yard
Lot Dimensions: 0.23 Acre(S)
Parking Features: Asphalt Driveway, Lighted Parking
Parking Notes: 6 Total Parking Spaces
Rooms: Living Room, Dining Room, Primary Bedroom, Bedroom 2,Bedroom 3,Bedroom 4,Bedroom 5,Kitchen, Foyer, Laundry, Mud Room, Office, Primary Bathroom, Full Bath
Sewer: Public Sewer
Special View Info: Garden/Lawn, Mountain
SQFT Above Finished: 2661
SQFT Total Finished: 2661
Structure Type: Detached
Total Garage/Parking Spaces: 6
Water: Public
Windows: Double Hung, Energy Efficient, Screens, Vinyl Clad
Local Schools
School District: WASHINGTON COUNTY PUBLIC SCHOOLS
Listed By / Shown By
Listed By
Agency Name: LPT Realty, LLC
Agency Phone: 8773662213
Shown By
Agent Name: The Elevate Home Team
Agent Phone: Cell: (330) 719-5214
Agency Title: Berkshire Hathaway HomeServices Homesale Realty

 First American
Estimate Your Payment
Estimated Payment
$ 1,467.03 per month $1,101.66 Principal & Interest $221.00 Property Tax $144.38 Homeowner's Insurance



 Corporate Office - 215 S Centerville Rd. Lancaster, PA 17603
13941 Green Mountain Drive | MLS# MDWA2039230
This single family home located at 13941 Green Mountain Drive, Maugansville, MD 21767 is currently listed for sale with an asking price of $495,000. This property was built in 1998 and has 5 bedrooms and 3 full baths with 2661 sq. ft. Green Mountain Drive is located within the WASHINGTON COUNTY PUBLIC SCHOOLS school district. Search Maugansville real estate on www.elainebierly.com today.