
The Elevate Home Team
of Berkshire Hathaway HomeServices Homesale Realty
Cell: (330) 719-5214
of Berkshire Hathaway HomeServices Homesale Realty
Office: (410) 561-0044

BEDS3
BATHS1 full 1 partial
SQUARE FEET1,798
MLS#PACC2008114
STATUSACTIVE
PROPERTY TYPEResidential - Single Family
SCHOOLLEHIGHTON AREA
Property Description
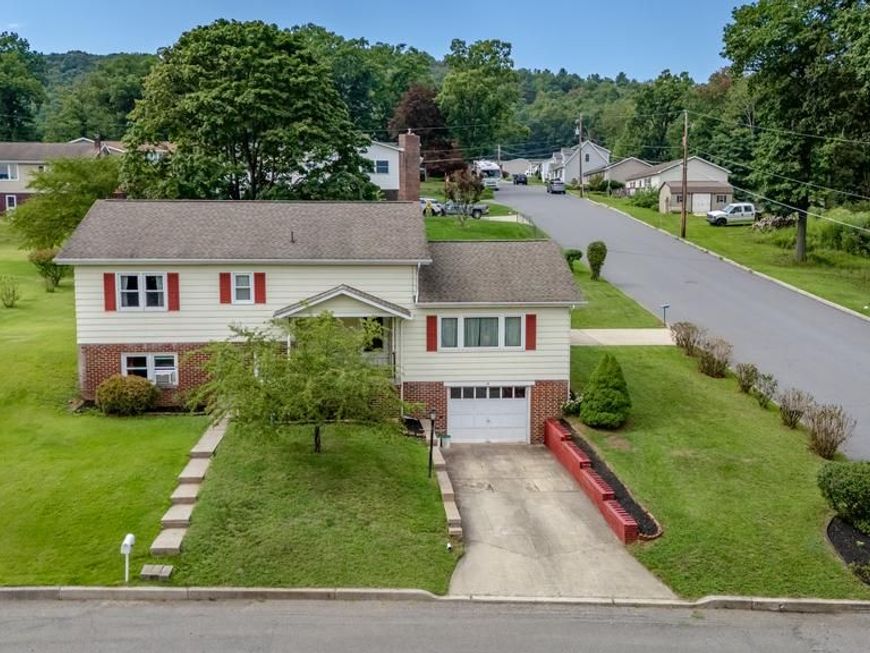
Spacious 3 Bedroom Split Level on a large corner lot! Well built and offering plenty of space inside and out, this 3 bedroom, 1.5 bathroom split level home features a welcoming living room, kitchen with breakfast bar and all appliances included. Kitchen offers direct access to the rear covered carport/patio area perfect for additional covered parking and backyard entertaining. Upstairs you will find three comfortable bedrooms, full bathroom and plenty of closet space. The lower levels adds even more living space with a large family room featuring walk out access, half bathroom, huge laundry room and large storage area. Attached 2 car garage is a great bonus with additional driveway parking available. Hardwood flooring throughout most of the home adds warmth and character. Outside the large private corner lot offers endless possibilities for gardening, recreation, entertaining or simply enjoying the extra space. See the potential in this solid, spacious home in a convenient location, come take a look and make it your own! Call for your private showing today!
Property Features
Property Type: Residential - Single Family
Basement: Yes
Basement: Daylight, Full, Outside Entrance, Poured Concrete, Walkout Level, Windows
Cooling: Ceiling Fan(s), Wall Unit
Fuel Type: Oil
Garage: 2
Heating: Hot Water
Home Style: Split Level
Lot Size: 0.33 Acres
Roof Type: Asphalt, Fiberglass
Stories: 2.0
Taxes: $4,727
Year Built: 1962
Feature Descriptions
Accessibility: 2+ Access Exits
Additional Structures: Above Grade, Below Grade
Appliances: Oven/Range - Electric, Oven - Wall, Refrigerator, Washer, Dryer
Exterior: Vinyl Siding, Wood Siding, Brick Front, Concrete
Flooring: Carpet, Wood
Interior: Bathroom - Walk-In Shower, Carpet, Dining Area, Wood Floors
Location: Corner Lot/Unit
Lot: Rear Yard, SideYard(s)
Lot Dimensions: 0.33 Acre(S)
Municipality: LEHIGHTON BORO
Parking Notes: 4 Total Parking Spaces
Rooms: Living Room, Dining Room, Primary Bedroom, Bedroom 2,Bedroom 3,Kitchen, Family Room, Laundry, Other, Full Bath, Half Bath
Sewer: Public Sewer
SQFT Above Finished: 1416
SQFT Below Finished: 382
SQFT Total Finished: 1798
Structure Type: Detached
Total Garage/Parking Spaces: 4
Water: Public
Room Sizes
Living Room: 18 x 14 Level - Main
Kitchen: 13 x 12 Level - Main
Dining Room: 9 x 12 Level - Main
Primary Bedroom: 11 x 12 Level - Upper 1
Bedroom 2: 13 x 11 Level - Upper 1
Bedroom 3: 11 x 12 Level - Upper 1
Full Bath: 9 x 7 Level - Upper 1
Other: 8 x 3 Level - Upper 1
Family Room: 22 x 14 Level - Lower 1
Half Bath: 5 x 7 Level - Lower 1
Laundry: 27 x 11 Level - Lower 1
Local Schools
School District: LEHIGHTON AREA
Listed By / Shown By
Listed By
Agency Name: Dean R. Arner Real Estate Company
Agency Phone: 5708184644
Shown By
Agent Name: The Elevate Home Team
Agent Phone: Cell: (330) 719-5214
Agency Title: Berkshire Hathaway HomeServices Homesale Realty

 First American
Estimate Your Payment
Estimated Payment
$ 1,398.29 per month $888.00 Principal & Interest $393.92 Property Tax $116.38 Homeowner's Insurance



 Corporate Office - 215 S Centerville Rd. Lancaster, PA 17603
14 Brook Drive | MLS# PACC2008114
This single family home located at 14 Brook Drive , Lehighton, PA 18235 is currently listed for sale with an asking price of $399,000. This property was built in 1962 and has 3 bedrooms and 1 full and 1 partial baths with 1798 sq. ft. Brook Drive is located within the LEHIGHTON AREA school district. Search Lehighton real estate on www.elainebierly.com today.