
The Elevate Home Team
of Berkshire Hathaway HomeServices Homesale Realty
Cell: (330) 719-5214
of Berkshire Hathaway HomeServices Homesale Realty
Office: (410) 561-0044

BEDS2
BATHS2 full
SQUARE FEET1,657
MLS#MDHR2060600
STATUSACTIVE
PROPERTY TYPEResidential - Condominium
SUBDIVISIONFOREST VIEW
SCHOOLHARFORD COUNTY PUBLIC SCHOOLS
Property Description
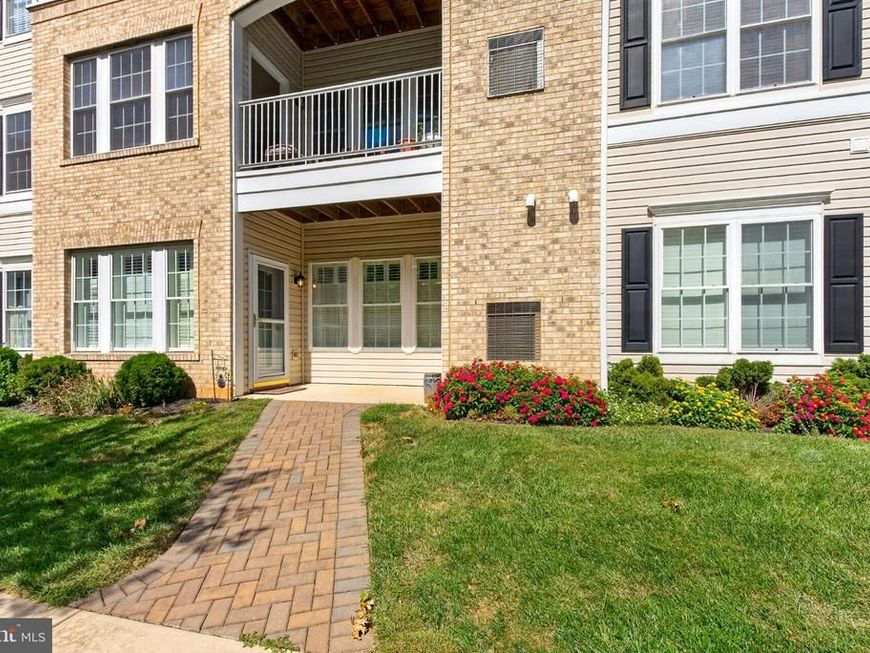
This beautifully-maintained, garden-style, two bedroom, two full bathroom condo, in a 55+ community, offers a perfect blend of comfort and convenience for an easy style living that everyone longs for! This association covers common area maintenance, lawn care, and parking, that is located right outside of this unit! With one designated parking space that conveys, accessibility is never a concern. The community boasts a variety of amenities, including a community center, exercise room/party room, and scenic walking trails, promoting an active and engaging lifestyle. The unit features an open/traditional layout with a washer and dryer, stainless steel appliances, oak cabinetry, fresh carpet and hardwood flooring. Located in a peaceful neighborhood, this property offers a serene environment while still being close to essential services and recreational opportunities. Embrace the freedom of maintenance-free living in a community that prioritizes your needs and well-being. Don't miss the chance to make this home yours, schedule your showing today!
Property Features
Property Type: Residential - Condominium
Cooling: Central A/C
Fuel Type: Electric
Heating: Forced Air
Home Style: Unit/Flat
Stories: 1.0
Taxes: $2,725
Year Built: 2007
Feature Descriptions
Accessibility: Level Entry - Main
Additional Structures: Above Grade
Community Amenities: Community Center, Exercise Room, Party Room, Bike Trail
Condo/Coop Fee: $400.00/Monthly
Exterior: Brick Front, Vinyl Siding
Parking Features: Parking Space Conveys
Parking Notes: 1 Total Parking Spaces
Pet Restrictions: No Pet Restrictions
Sewer: Public Septic
SQFT Above Finished: 1657
SQFT Total Finished: 1657
Structure Type: Unit/Flat/Apartment
Total Garage/Parking Spaces: 1
Water: Public
Local Schools
School District: HARFORD COUNTY PUBLIC SCHOOLS
Listed By / Shown By
Listed By
Agency Name: RE/MAX Components
Agency Phone: 4102823100
Shown By
Agent Name: The Elevate Home Team
Agent Phone: Cell: (330) 719-5214
Agency Title: Berkshire Hathaway HomeServices Homesale Realty

 First American
Estimate Your Payment
Estimated Payment
$ 931.66 per month $622.94 Principal & Interest $227.08 Property Tax $81.64 Homeowner's Insurance



 Corporate Office - 215 S Centerville Rd. Lancaster, PA 17603
1401 Joppa Forest Drive, Unit C | MLS# MDHR2060600
This condo located at 1401 Joppa Forest Drive, Unit C, Joppa, MD 21085 is currently listed for sale with an asking price of $279,900. This property was built in 2007 and has 2 bedrooms and 2 full baths with 1657 sq. ft. Joppa Forest Drive, Unit C is located in the FOREST VIEW subdivision within the HARFORD COUNTY PUBLIC SCHOOLS school district. Search FOREST VIEW real estate on www.elainebierly.com today.