
The Elevate Home Team
of Berkshire Hathaway HomeServices Homesale Realty
Cell: (330) 719-5214
of Berkshire Hathaway HomeServices Homesale Realty
Office: (410) 561-0044

BEDS3
BATHS2 full 1 partial
SQUARE FEET2,276
MLS#MDFR2089062
STATUSACTIVE
PROPERTY TYPEResidential - Townhouse
SUBDIVISIONBRUNSWICK CROSSING
SCHOOLFREDERICK COUNTY PUBLIC SCHOOLS
Property Description
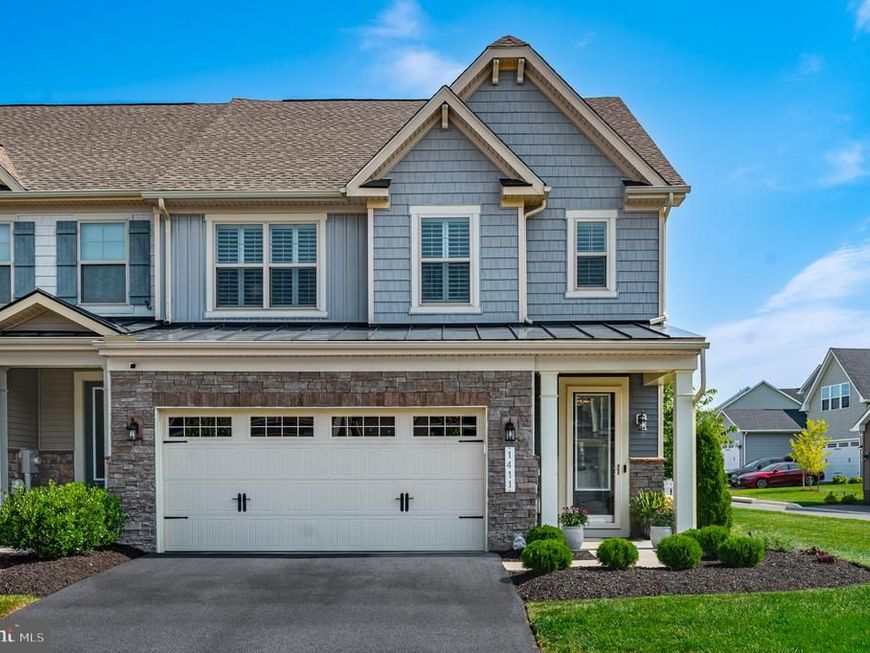
Beautifully upgraded and thoughtfully enhanced K.Hovnanian end-unit Westminster villa on a premium lot in popular Brunswick Crossing. Situated on a extra large 6,580 square foot corner lot offering the perfect blend of main‑level living, abundant natural light, designer finishes, and exceptional outdoor living, this popular patio‑style floorplan provides openness, privacy, and a uniquely spacious setting with both upgraded high-vis stone water table along the entire side elevation along with upgraded landscaping on the side and a fully fenced backyard complemented by stone surround at the garage for a cohesive, upscale exterior profile. Inside, the main level is bright and welcoming, with LVP flooring throughout and carpet in the family room and primary suite. Windows extending the length of the home, paired with plantation shutters and a three‑panel patio door fitted with Norman SmartDrape, fill the kitchen with bright morning sun while offering privacy. The kitchen features an oversized granite island, gas cooking, tile backsplash, pendant lighting, dimmable under cabinet lighting, and a counter‑depth refrigerator. A mudroom entry, pantry, and laundry room connect directly to the epoxy‑coated two‑car garage, adding convenience to everyday living. The spacious main‑level primary suite with upgraded en-suite bath includes a custom designer closet system offering exceptional organization. Upstairs, an upgraded LVP staircase leads to a spacious loft with abundant windows, two large bedrooms, an oversized full bath, a dedicated office (optional 4th bedroom), and an additional flex/storage room. Select areas feature LVP flooring, with carpet in the loft and one bedroom for added comfort. The entire home has been freshly and thoughtfully painted, creating a clean and cohesive look. Additional enhancements include a whole‑house water softener and an HVAC‑integrated Aerus Air Scrubber providing continuous air and surface purification. The outdoor space truly is a highlight, offering an expansive full‑length paver patio ideal for entertaining or relaxing. The thoughtfully designed landscaping enhances privacy, while front and side irrigation system and a storm door further refine the home’s exterior presence. Located on very desirable Berlin Drive with a playground and ball field directly across the street and a pretty park at the other end of this short street. Enjoy Brunswick Crossing amenities including a pool, fitness center, tennis courts, dog park, walking trails, on‑site grocery and dining, and MARC train access. HOA includes weekly mowing, spring mulch, and fall cleanup. Don't miss this beautifully maintained villa offering exceptional natural light, outdoor living, and thoughtful upgrades throughout; it has everything on your wish list. Schedule your showing today!
Property Features
Property Type: Residential - Townhouse
Cooling: Central A/C
Fuel Type: Natural Gas
Garage: 2
Heating: Forced Air
Home Style: Villa
Lot Size: 0.15 Acres
Roof Type: Architectural Shingle
Stories: 2.0
Taxes: $6,386
Year Built: 2021
Feature Descriptions
Accessibility: 36"+ wide Halls,32"+ wide Doors, Level Entry - Main
Additional Structures: Above Grade, Below Grade
Appliances: Air Cleaner, Built-In Microwave, Built-In Range, Dishwasher, Disposal, Dryer, Exhaust Fan, Icemaker, Oven/Range - Gas, Refrigerator, Stainless Steel Appliances, Washer, Water Heater
Community Amenities: Baseball Field, Basketball Courts, Common Grounds, Community Center, Dog Park, Exercise Room, Fitness Center, Jog/Walk Path, Pool - Outdoor, Storage Bin, Soccer Field, Swimming Pool, Tennis Courts, Tot Lots/Playground, Volleyball Courts
Electric: 200+ Amp Service
Exterior: Vinyl Siding, Brick Veneer
Exterior: Extensive Hardscape, Exterior Lighting, Lawn Sprinkler, Sidewalks, Street Lights
Fencing: Picket
Flooring: Carpet, Ceramic Tile, Luxury Vinyl Plank
HOA Fee: $151.72/Monthly
Interior: Breakfast Area, Built-Ins, Carpet, Ceiling Fan(s), Combination Kitchen/Dining, Entry Level Bedroom, Family Room Off Kitchen, Floor Plan - Open, Kitchen - Eat-In, Kitchen - Gourmet, Kitchen - Island, Pantry, Primary Bath(s), Recessed Lighting, Sprinkler System, Walk-in Closet(s), Water Treat System, Window Treatments, Other
Location: Corner Lot/Unit
Lot: Corner, Front Yard, Landscaping, Level, Premium, Rear Yard, SideYard(s)
Lot Dimensions: 0.15 Acre(S)
Number of Rooms: 11
Parking Features: Asphalt Driveway
Parking Notes: 4 Total Parking Spaces
Rooms: Living Room, Kitchen,2nd Stry Fam Rm, Study, Laundry, Mud Room, Bonus Room
Sewer: Public Sewer
Special View Info: Garden/Lawn
SQFT Above Finished: 2276
SQFT Total Finished: 2276
Structure Type: End of Row/Townhouse
Total Garage/Parking Spaces: 4
Utilities: Under Ground
Water: Public
Windows: Double Pane, ENERGY STAR Qualified, Screens
Local Schools
High School: BRUNSWICK
Middle School: BRUNSWICK
Elementary School: BRUNSWICK
School District: FREDERICK COUNTY PUBLIC SCHOOLS
Listed By / Shown By
Listed By
Agency Name: Potomac View Realty, LLC
Agency Phone: 3012637420
Shown By
Agent Name: The Elevate Home Team
Agent Phone: Cell: (330) 719-5214
Agency Title: Berkshire Hathaway HomeServices Homesale Realty

 First American
Estimate Your Payment
Estimated Payment
$ 1,838.61 per month $1,155.07 Principal & Interest $532.17 Property Tax $151.38 Homeowner's Insurance



 Corporate Office - 215 S Centerville Rd. Lancaster, PA 17603
1411 Berlin Drive | MLS# MDFR2089062
This townhouse located at 1411 Berlin Drive, Brunswick, MD 21716 is currently listed for sale with an asking price of $519,000. This property was built in 2021 and has 3 bedrooms and 2 full and 1 partial baths with 2276 sq. ft. Berlin Drive is located in the BRUNSWICK CROSSING subdivision within the FREDERICK COUNTY PUBLIC SCHOOLS school district. Search BRUNSWICK CROSSING real estate on www.elainebierly.com today.