
The Elevate Home Team
of Berkshire Hathaway HomeServices Homesale Realty
Cell: (330) 719-5214
of Berkshire Hathaway HomeServices Homesale Realty
Office: (410) 561-0044

BEDS4
BATHS3 full 1 partial
SQUARE FEET1,889
MLS#MDCH2060176
STATUSACTIVE
PROPERTY TYPEResidential - Townhouse
SUBDIVISIONPINEGROVE
SCHOOLCHARLES COUNTY PUBLIC SCHOOLS
Property Description
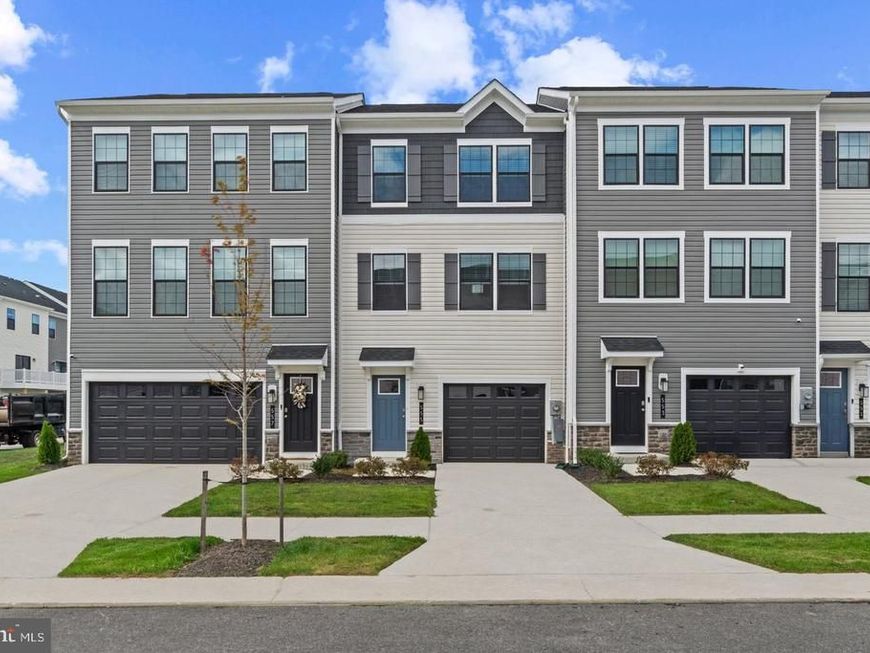
Welcome home to the highly sought-after Adams floor plan in Pinegrove, one of La Plata's premier new home community.. Move-in ready for November 2026, this brand-new home offers spacious open-concept living, a stylish kitchen, and thoughtfully designed spaces perfect for today's lifestyle. Take advantage of D.R. Horton's Red Tag Event happening now, featuring limited-time incentives and below-market interest rates available through DHI Mortgage for qualified buyers. Residents enjoy walking trails, playgrounds, green spaces, and convenient access to shopping, dining, and commuter routes. Join us for our Open House Saturday from 10 AM to 6 PM and Sunday from 12 PM to 6 PM. Opportunities like this are limited, so act now before these special savings and this home are gone.
Property Features
Property Type: Residential - Townhouse
Basement: Yes
Basement: Fully Finished
Cooling: Programmable Thermostat, Central A/C
Fuel Type: Electric
Garage: 2
Heating: Energy Star Heating System, Programmable Thermostat
Home Style: Craftsman
Lot Size: 0.07 Acres
Roof Type: Architectural Shingle
Stories: 3.0
Taxes: $0
Year Built: 2026
Feature Descriptions
Additional Structures: Above Grade
Appliances: ENERGY STAR Dishwasher, ENERGY STAR Refrigerator, Icemaker, Microwave, Oven/Range - Electric, Refrigerator, Stainless Steel Appliances, Washer/Dryer Hookups Only, Water Heater - High-Efficiency
Exterior: Batts Insulation, Blown-In Insulation, Concrete, Fram
HOA Fee: $142.00/Monthly
Interior: Carpet, Floor Plan - Open, Primary Bath(s), Recessed Lighting, Walk-in Closet(s)
Lot Dimensions: 0.07 Acre(S)
Parking Notes: 2 Total Parking Spaces
Pet Restrictions: No Pet Restrictions
Sewer: Public Sewer
SQFT Above Finished: 1889
SQFT Total Finished: 1889
Structure Type: Interior Row/Townhouse
Total Garage/Parking Spaces: 2
Utilities: Cable TV Available, Phone Available, Sewer Available, Under Ground, Water Available
Water: Public
Windows: Double Pane, Energy Efficient, Insulated, Low-E, Screens, Vinyl Clad
Local Schools
School District: CHARLES COUNTY PUBLIC SCHOOLS
Listed By / Shown By
Listed By
Agency Name: D.R. Horton Realty of Virginia, LLC
Agency Phone: 3014072600
Shown By
Agent Name: The Elevate Home Team
Agent Phone: Cell: (330) 719-5214
Agency Title: Berkshire Hathaway HomeServices Homesale Realty

 First American
Estimate Your Payment
Estimated Payment
$ 981.09 per month $867.41 Principal & Interest $0.00 Property Tax (data not provided by mls) $113.68 Homeowner's Insurance



 Corporate Office - 215 S Centerville Rd. Lancaster, PA 17603
142 Soft Rush Lane | MLS# MDCH2060176
This townhouse located at 142 Soft Rush Lane, La Plata, MD 20646 is currently listed for sale with an asking price of $389,748. This property was built in 2026 and has 4 bedrooms and 3 full and 1 partial baths with 1889 sq. ft. Soft Rush Lane is located in the PINEGROVE subdivision within the CHARLES COUNTY PUBLIC SCHOOLS school district. Search PINEGROVE real estate on www.elainebierly.com today.