
The Elevate Home Team
of Berkshire Hathaway HomeServices Homesale Realty
Cell: (330) 719-5214
of Berkshire Hathaway HomeServices Homesale Realty
Office: (410) 561-0044

BEDS3
BATHS2 full
SQUARE FEET1,768
MLS#MDMC2252730
STATUSACTIVE
PROPERTY TYPEResidential - Single Family
SUBDIVISIONTAKOMA PARK
SCHOOLMONTGOMERY COUNTY PUBLIC SCHOOLS
Property Description
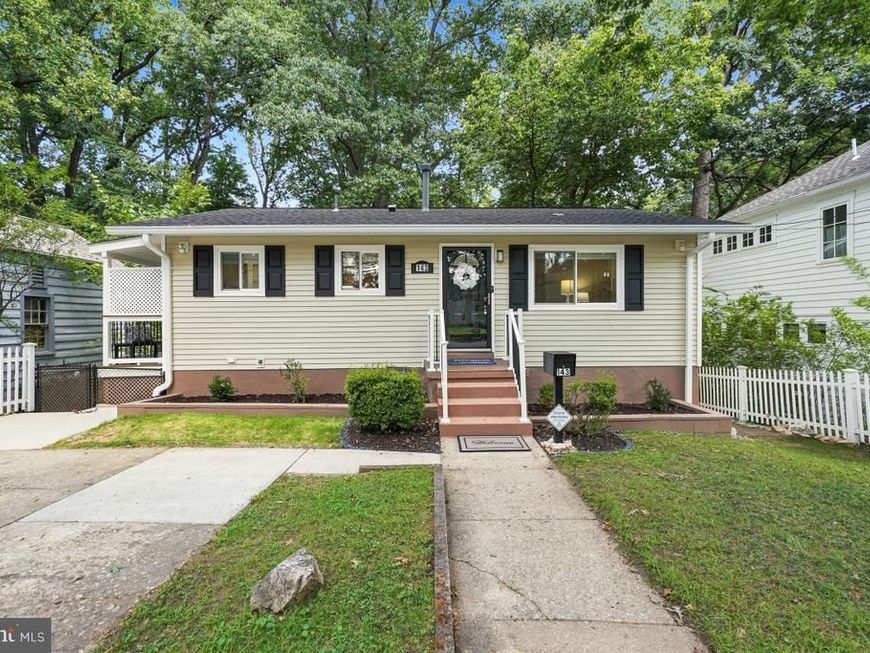
Welcome to 143 Ritchie Avenue, a completely renovated home from top to bottom! With spacious, light-filled interiors and an abundance of updates nestled on a lush and deep lot, you'll love living here! The bright living room features a picture window, ceiling fan, and wood flooring. The living room flows into the beautifully renovated kitchen. Designed for both style and function, the kitchen is outfitted with granite countertops, an LG gas range with 5 burners, stainless steel appliances, under cabinet lighting, a subway tile backsplash, large tile flooring, and a glass door with integrated blinds that leads to the backyard. This level also includes three bright bedrooms with wood flooring and front mounted double bifold barn doors on the closets. The full, recently renovated bathroom with niches is well appointed. The main level is complete with a linen closet and a coat closet. The walkout lower level provides remarkable versatility, serving as additional living space with new waterproof vinyl flooring, recessed lighting, and windows with blinds. You'll enjoy a generous living area, mini kitchen, updated full bathroom with a floating vanity and a frameless shower door with a barn door mechanism, and a large storage room and laundry room combination with shelving and a workbench area. An exterior rear door to the backyard has integrated blinds. This residence has benefited from numerous improvements: replaced hot water system (2026), replaced basement baseboard heaters (2026), upgraded electrical in the basement with a supplemental electrical box (2025), all vinyl siding and gutters (2023), upgraded insulation (2023), replacement double paned, low E windows (2023), roof replaced (2023), alarm system and doorbell camera (2023), HVAC replaced (2023), and installed paver pathways and patio (2025). The private, fenced backyard represents a peaceful retreat on a landscaped lot with a white picket-fenced side border, a deer fence in the rear, an open shed, an additional woodshed, an enclosed vegetable garden, a delightful patio, and ample room for play. The side porch off the kitchen has been upgraded with Trex boards and lattice. Surface parking for multiple vehicles. The perfect location: close to Sligo Creek Park and its trails and the Takoma Park Library and Community Center. 0.9 miles to Takoma Metro Station! Enjoy living in eclectic Takoma Park; the location offers all the allure and convenience of this very special area. Relish the warm sense of community as well as ready access to shopping, restaurants, the farmer’s market, and entertainment in both Takoma Park and vibrant downtown Silver Spring.
Property Features
Property Type: Residential - Single Family
Basement: Yes
Basement: Connecting Stairway, Daylight, Partial, Improved, Outside Entrance, Windows
Cooling: Central A/C
Fuel Type: Natural Gas, Electric
Heating: Forced Air, Baseboard - Electric
Home Style: Ranch/Rambler
Lot Size: 0.18 Acres
Stories: 2.0
Taxes: $8,645
Year Built: 1962
Feature Descriptions
Additional Structures: Above Grade, Below Grade
Appliances: Dishwasher, Dryer, Oven/Range - Gas, Refrigerator, Washer
Exterior: Frame, Vinyl Siding
Fencing: Picket, Other, Rear
Interior: Ceiling Fan(s), Entry Level Bedroom, Floor Plan - Traditional, Kitchen - Eat-In, Recessed Lighting, Upgraded Countertops, Wood Floors
Lot Dimensions: 0.18 Acre(S)
Municipality: City of Takoma Park
Parking Notes: 2 Total Parking Spaces
Pet Restrictions: No Pet Restrictions
Rooms: Living Room, Bedroom 2,Bedroom 3,Kitchen, Family Room, Bedroom 1,Laundry, Storage Room, Bonus Room, Full Bath
Sewer: Public Sewer
SQFT Above Finished: 884
SQFT Below Finished: 884
SQFT Total Finished: 1768
Structure Type: Detached
Total Garage/Parking Spaces: 2
Water: Public
Windows: Double Pane, Low-E, Replacement
Local Schools
High School: MONTGOMERY BLAIR
Middle School: TAKOMA PARK
Elementary School: TAKOMA PARK
School District: MONTGOMERY COUNTY PUBLIC SCHOOLS
Listed By / Shown By
Listed By
Agency Name: Perennial Real Estate
Agency Phone: 3014506999
Shown By
Agent Name: The Elevate Home Team
Agent Phone: Cell: (330) 719-5214
Agency Title: Berkshire Hathaway HomeServices Homesale Realty

 First American
Estimate Your Payment
Estimated Payment
$ 2,530.31 per month $1,600.18 Principal & Interest $720.42 Property Tax $209.71 Homeowner's Insurance



 Corporate Office - 215 S Centerville Rd. Lancaster, PA 17603
143 Ritchie Avenue | MLS# MDMC2252730
This single family home located at 143 Ritchie Avenue, Silver Spring, MD 20910 is currently listed for sale with an asking price of $719,000. This property was built in 1962 and has 3 bedrooms and 2 full baths with 1768 sq. ft. Ritchie Avenue is located in the TAKOMA PARK subdivision within the MONTGOMERY COUNTY PUBLIC SCHOOLS school district. Search TAKOMA PARK real estate on www.elainebierly.com today.