
The Elevate Home Team
of Berkshire Hathaway HomeServices Homesale Realty
Cell: (330) 719-5214
of Berkshire Hathaway HomeServices Homesale Realty
Office: (410) 561-0044

BEDS4
BATHS2 full 1 partial
SQUARE FEET2,684
MLS#PACB2059146
STATUSACTIVE
PROPERTY TYPEResidential - Single Family
SUBDIVISIONALLENDALE
SCHOOLWEST SHORE
Property Description
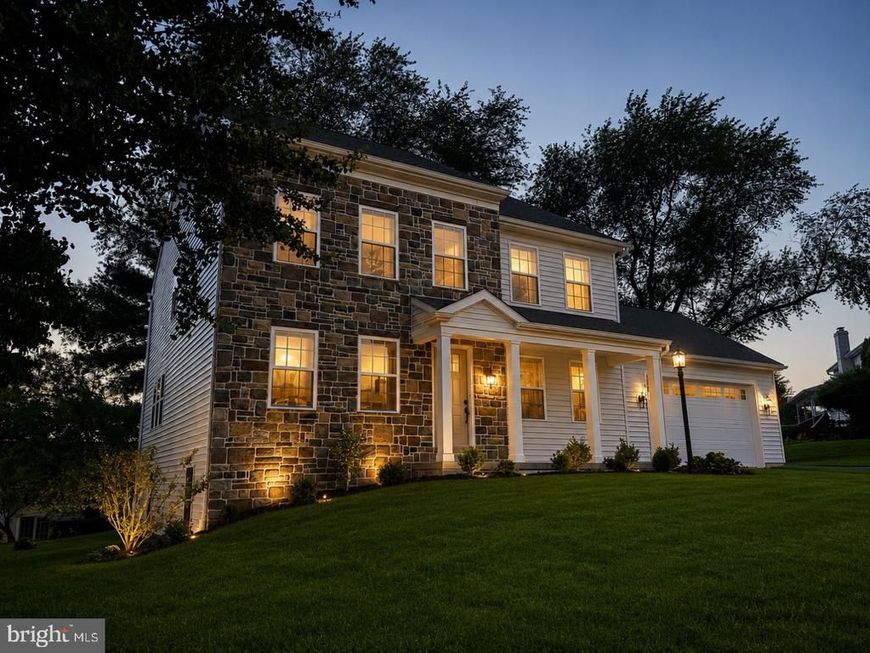
Welcome to 144 Cricket Ln, a stunning single-family home located in the charming community of Camp Hill, PA. This newly built home in 2026 offers modern amenities and spacious living areas, perfect for families or individuals looking for a comfortable and stylish place to call home. Home is upgraded with many "built-in" features. As you step inside, you are greeted by a bright and welcoming atmosphere, with an open floor plan that seamlessly connects the living room, dining area, and kitchen. The home boasts 2684 sq.ft. of finished living space , providing plenty of room for relaxation and entertaining. First floor also has an office and a powder room. The kitchen is a chef's dream, featuring sleek countertops, stainless steel appliances, and ample cabinet space for storage. The adjacent dining area is perfect for enjoying meals with family and friends, while the living room offers a cozy spot to unwind after a long day. Upstairs, you will find the spacious bedrooms, including a luxurious master suite with a private bathroom and walk-in closet. The home also features three additional bedrooms and a full bath, providing convenience and comfort for residents and guests. The exposed basement has a 426 square foot finished area for family recreation. There is about 600 square foot of unfinished area that could easily be finished by the owner to suit your preference. Outside, the property sits on a generous lot size of 10,248 sq.ft., offering plenty of space for outdoor activities and relaxation. The backyard and deck are perfect for hosting gatherings or simply enjoying the beauty of nature. The 2-car garage is oversized for added utility. Located in Camp Hill, PA, this home is conveniently situated near shopping, dining, schools, and parks, providing easy access to all the amenities the area has to offer. With its modern design, spacious layout, and prime location, 144 Cricket Ln is the perfect place to create lasting memories and enjoy the best of suburban living. Don't miss your chance to make this beautiful property your own and experience the lifestyle you've always dreamed of. Schedule a showing today and see all that this home has to offer!.
Property Features
Property Type: Residential - Single Family
Basement: Yes
Basement: Daylight, Partial, Drainage System, Full, Interior Access, Partially Finished, Space For Rooms, Sump Pump, Unfinished
Cooling: Central A/C
Fireplaces: 1
Fuel Type: Electric
Garage: 2
Heating: Forced Air, Heat Pump(s)
Home Style: Traditional
Lot Size: 0.24 Acres
Roof Type: Architectural Shingle, Asphalt
Stories: 3.0
Taxes: $1,019
Year Built: 2026
Feature Descriptions
Accessibility: 2+ Access Exits,36"+ wide Halls
Additional Structures: Above Grade, Below Grade
Appliances: Built-In Microwave, Dishwasher, Disposal, Exhaust Fan, Oven - Self Cleaning, Oven - Single, Oven/Range - Electric, Range Hood, Stove, Water Heater, Water Heater - High-Efficiency
Electric: 200+ Amp Service
Exterior: Stick Built, Stone, Vinyl Siding
Exterior: Exterior Lighting, Sidewalks
Fireplace: Electric, Brick, Mantel(s)
Flooring: Ceramic Tile, Laminate Plank, Carpet
Interior: Air Filter System, Attic, Bathroom - Tub Shower, Bathroom - Walk-In Shower, Breakfast Area, Built-Ins, Carpet, Ceiling Fan(s), Crown Moldings, Dining Area, Family Room Off Kitchen, Floor Plan - Traditional, Kitchen - Country, Kitchen - Eat-In, Kitchen - Gourmet, Kitchen - Island, Pantry, Primary Bath(s), Recessed Lighting, Store/Office, Upgraded Countertops, Wainscotting, Walk-in Closet(s)
Location: Suburban
Lot Dimensions: 0.24 Acre(S)
Municipality: LOWER ALLEN TWP
Parking Features: Asphalt Driveway, Paved Parking
Parking Notes: 4 Total Parking Spaces
Rooms: Living Room, Dining Room, Primary Bedroom, Bedroom 2,Bedroom 3,Bedroom 4,Kitchen, Family Room, Mud Room, Office, Bathroom 2,Primary Bathroom, Half Bath
Sewer: Public Sewer
Special View Info: Garden/Lawn, Street
SQFT Above Finished: 2258
SQFT Below Finished: 426
SQFT Total Finished: 2684
Structure Type: Detached
Total Garage/Parking Spaces: 4
Utilities: Cable TV, Cable TV Available, Phone Available, Sewer Available, Water Available
Water: Public
Room Sizes
Primary Bedroom: 15 x 13 Level - Upper 1
Bedroom 2: 12 x 11 Level - Upper 1
Bedroom 3: 13 x 12 Level - Upper 1
Bedroom 4: 12 x 12 Level - Upper 1
Kitchen: 19 x 15 Level - Main
Dining Room: 13 x 11 Level - Main
Living Room: 28 x 16 Level - Main
Office: 12 x 12 Level - Main
Family Room: 28 x 16 Level - Lower 1
Local Schools
High School: CEDAR CLIFF
Middle School: NEW CUMBERLAND
Elementary School: HIGHLAND
School District: WEST SHORE
Listed By / Shown By
Listed By
Agency Name: Hawkins Real Estate Company
Agency Phone: 2407932485
Shown By
Agent Name: The Elevate Home Team
Agent Phone: Cell: (330) 719-5214
Agency Title: Berkshire Hathaway HomeServices Homesale Realty

 First American
Estimate Your Payment
Estimated Payment
$ 1,500.86 per month $1,251.88 Principal & Interest $84.92 Property Tax $164.06 Homeowner's Insurance



 Corporate Office - 215 S Centerville Rd. Lancaster, PA 17603
144 Cricket Lane | MLS# PACB2059146
This single family home located at 144 Cricket Lane , Camp Hill, PA 17011 is currently listed for sale with an asking price of $562,500. This property was built in 2026 and has 4 bedrooms and 2 full and 1 partial baths with 2684 sq. ft. Cricket Lane is located in the ALLENDALE subdivision within the WEST SHORE school district. Search ALLENDALE real estate on www.elainebierly.com today.