
The Elevate Home Team
of Berkshire Hathaway HomeServices Homesale Realty
Cell: (330) 719-5214
of Berkshire Hathaway HomeServices Homesale Realty
Office: (410) 561-0044

BEDS3
BATHS2 full
SQUARE FEET2,930
MLS#MDPG2221804
STATUSACTIVE
PROPERTY TYPEResidential - Single Family
SUBDIVISIONCANDY HILL
SCHOOLPRINCE GEORGES COUNTY PUBLIC SCHOOLS
Property Description
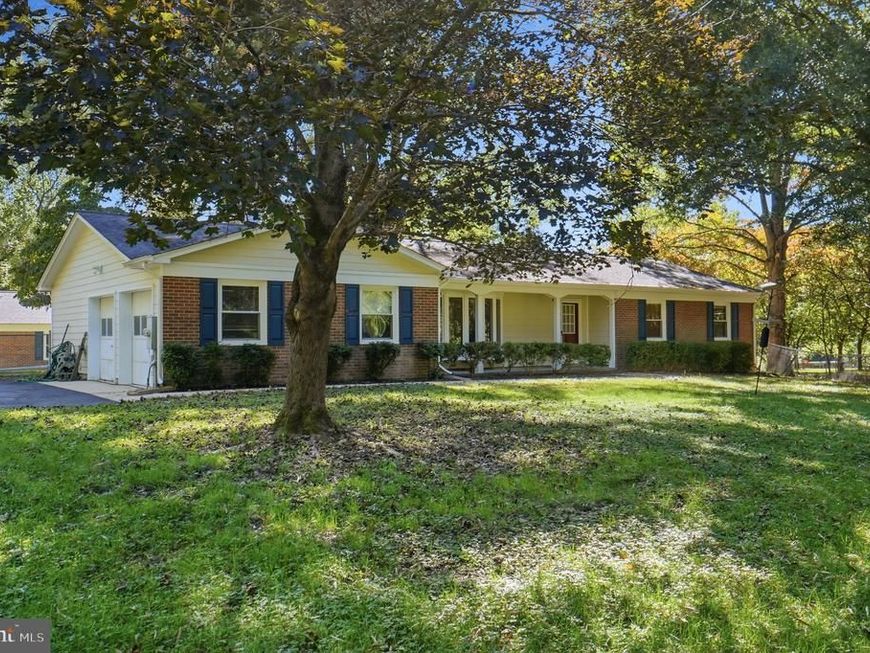
Welcome to 15211 Candy Hill Road! MAIN HOUSE: Welcome to a truly unique property offering space, flexibility, and exceptional versatility on approximately two acres in Upper Marlboro. The main residence has been freshly painted and features new flooring, a beautiful large kitchen, updated bathrooms throughout, a rear porch perfect for relaxing and entertaining, and an impressive 400-amp electrical service. Both the main home and cottage feature newer windows, durable Hardie board siding, and newer roofs, offering attractive, low-maintenance exteriors and significant updates already completed. Thoughtful improvements throughout make this home move-in ready while the peaceful setting provides room to enjoy both indoor and outdoor living. STUNNING COTTAGE: A remarkable feature of this property is the beautifully upgraded detached cottage offering approximately 900 square feet of luxurious living space with upgrades throughout. The cottage provides wonderful flexibility for extended family, guests, a private retreat, home office, or other permitted uses. An additional approximately 900 square feet of studio/garage space makes this building exceptionally versatile for the hobbyist, collector, artist, or buyer seeking substantial additional space. WORKSHOP: A separate large workshop further distinguishes this property and features its own 100-amp electrical service—ideal for projects, hobbies, equipment, storage, or a variety of workspace needs. IDEAL FOR THE BUSINESS OWNER OR CONTRACTOR: The combination of approximately two acres, extensive electrical capacity, multiple buildings, substantial garage/studio space, and a separate workshop creates tremendous possibilities for a business owner, contractor, tradesperson, landscaper, craftsman, or anyone needing additional space for equipment, vehicles, tools, materials, a home office, or workshop activities—all subject to applicable zoning and permitted uses. The ability to combine comfortable residential living with this much flexible accessory space is rare. With multiple buildings and an exceptional variety of usable spaces, this property offers a combination of residential, studio, garage, and workshop space that is increasingly difficult to find. Whether you're looking for multigenerational possibilities, space for a home-based business, room for hobbies and vehicles, or the freedom that comes with additional buildings and acreage, this property deserves a look. LOCATION, LOCATION, LOCATION: Enjoy the natural beauty and recreational opportunities of the Patuxent River and nearby Patuxent River parks, offering convenient access to scenic parkland, trails, outdoor recreation, and the peaceful surroundings that make this part of Upper Marlboro so special—all while remaining within easy reach of the greater Washington/Baltimore region.
Property Features
Property Type: Residential - Single Family
Cooling: Other, Central A/C
Fireplaces: 1
Fuel Type: Electric
Garage: 6
Heating: Heat Pump(s)
Home Style: Ranch/Rambler
Lot Size: 2.05 Acres
Roof Type: Architectural Shingle, Asphalt
Stories: 1.0
Taxes: $9,151
Year Built: 1983
Feature Descriptions
Additional Structures: Above Grade, Below Grade
Appliances: Washer, Oven/Range - Electric, Dryer, Dishwasher, Range Hood
Electric: 200+ Amp Service
Exterior: Frame, Brick, Cement Siding
Exterior: Sidewalks, Outbuilding(s)
Fencing: Chain Link
Flooring: Ceramic Tile, Laminated, Luxury Vinyl Plank
Interior: Combination Kitchen/Dining, Entry Level Bedroom, Flat, Floor Plan - Traditional, Water Treat System, Window Treatments, Upgraded Countertops, Kitchen - Table Space
Location: Rural
Lot: Backs to Trees, Cleared, Front Yard, Landscaping, Private, Rear Yard, Rural, Year Round Access
Lot Dimensions: 2.05 Acre(S)
Parking Features: Asphalt Driveway
Parking Notes: 10 Total Parking Spaces
Pet Restrictions: Cats OK, Dogs OK
Rooms: Laundry, Attic
Sewer: Septic Exists
Special View Info: Pasture, Trees/Woods
SQFT Above Finished: 2930
SQFT Total Finished: 2930
Structure Type: Detached
Total Garage/Parking Spaces: 10
Utilities: Propane
Water: Well
Local Schools
School District: PRINCE GEORGES COUNTY PUBLIC SCHOOLS
Listed By / Shown By
Listed By
Agency Name: Results Brokerage Services
Agency Phone: 3012376249
Shown By
Agent Name: The Elevate Home Team
Agent Phone: Cell: (330) 719-5214
Agency Title: Berkshire Hathaway HomeServices Homesale Realty

 First American
Estimate Your Payment
Estimated Payment
$ 2,323.02 per month $1,379.63 Principal & Interest $762.58 Property Tax $180.80 Homeowner's Insurance



 Corporate Office - 215 S Centerville Rd. Lancaster, PA 17603
15211 Candy Hill Road | MLS# MDPG2221804
This single family home located at 15211 Candy Hill Road , Upper Marlboro, MD 20772 is currently listed for sale with an asking price of $619,900. This property was built in 1983 and has 3 bedrooms and 2 full baths with 2930 sq. ft. Candy Hill Road is located in the CANDY HILL subdivision within the PRINCE GEORGES COUNTY PUBLIC SCHOOLS school district. Search CANDY HILL real estate on www.elainebierly.com today.