
The Elevate Home Team
of Berkshire Hathaway HomeServices Homesale Realty
Cell: (330) 719-5214
of Berkshire Hathaway HomeServices Homesale Realty
Office: (410) 561-0044

BEDS2
BATHS1 full
SQUARE FEET672
MLS#MDWA2040712
STATUSPENDING
PROPERTY TYPEResidential - Single Family
SUBDIVISIONKNOXVILLE
SCHOOLWASHINGTON COUNTY PUBLIC SCHOOLS
Property Description
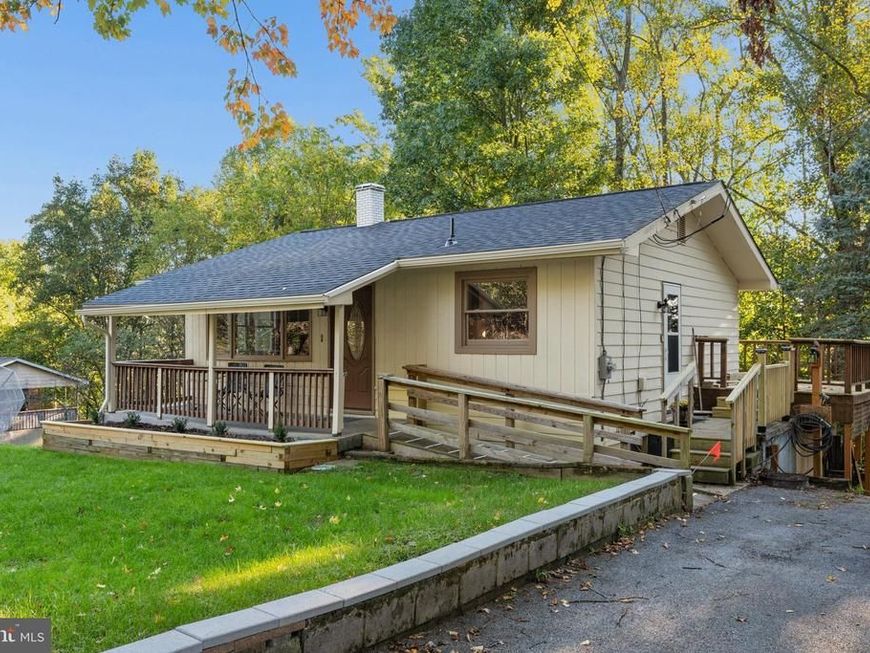
One-level living at its best! This adorable, well-maintained 2 bedroom/1 full bath rancher sits on a spacious half-acre lot in desirable Southern Washington County. Inside, you’ll find beautiful hardwood floors throughout the main living areas, a bright eat-in kitchen featuring LVP flooring, and a beautifully updated full bath. Enjoy added peace of mind with a newer roof and recently replaced deck flooring. The walk-out, daylight lower level offers endless possibilities, providing a blank canvas ready for your vision and future finishing plans. Whether you’re looking for your first home, downsizing, or seeking a property with room to grow, this charming home offers wonderful potential. Located in the sought-after Pleasant Valley Elementary and Boonsboro Middle and High School districts, this home also offers a convenient commuter location with easy access to Northern Virginia, Frederick, and the DC metro area. Brunswick’s MARC train station is just minutes away! An opportunity like this is hard to find — comfortable one-level living, a half-acre lot, and tremendous potential for under $200,000. Don’t miss it!
Property Features
Property Type: Residential - Single Family
Basement: Yes
Basement: Daylight, Full, Full, Outside Entrance, Walkout Level, Connecting Stairway
Cooling: Ceiling Fan(s)
Fuel Type: Oil
Heating: Forced Air
Home Style: Ranch/Rambler
Lot Size: 0.50 Acres
Roof Type: Architectural Shingle
Stories: 2.0
Taxes: $1,537
Year Built: 1966
Feature Descriptions
Accessibility: Ramp - Main Level
Additional Structures: Above Grade, Below Grade
Appliances: Dryer, Exhaust Fan, Oven/Range - Electric, Range Hood, Refrigerator, Washer, Water Heater
Exterior: Frame
Interior: Bathroom - Tub Shower, Breakfast Area, Cedar Closet(s), Ceiling Fan(s), Combination Kitchen/Dining, Entry Level Bedroom, Floor Plan - Traditional, Kitchen - Eat-In, Wood Floors
Lot: Backs to Trees
Lot Dimensions: 0.50 Acre(S)
Parking Features: Asphalt Driveway
Rooms: Living Room, Bedroom 2,Kitchen, Basement, Bedroom 1,Full Bath
Sewer: Septic Exists
Special View Info: Trees/Woods
SQFT Above Finished: 672
SQFT Total Finished: 672
Structure Type: Detached
Water: Well
Local Schools
High School: BOONSBORO
Middle School: BOONSBORO
Elementary School: PLEASANT VALLEY
School District: WASHINGTON COUNTY PUBLIC SCHOOLS
Listed By / Shown By
Listed By
Agency Name: RE/MAX Results
Agency Phone: 2407073200
Shown By
Agent Name: The Elevate Home Team
Agent Phone: Cell: (330) 719-5214
Agency Title: Berkshire Hathaway HomeServices Homesale Realty

 First American
Estimate Your Payment
Estimated Payment
$ 631.28 per month $444.89 Principal & Interest $128.08 Property Tax $58.30 Homeowner's Insurance



 Corporate Office - 215 S Centerville Rd. Lancaster, PA 17603
1533 Brown Road | MLS# MDWA2040712
This single family home located at 1533 Brown Road, Knoxville, MD 21758 is currently listed for sale with an asking price of $199,900. This property was built in 1966 and has 2 bedrooms and 1 full baths with 672 sq. ft. Brown Road is located in the KNOXVILLE subdivision within the WASHINGTON COUNTY PUBLIC SCHOOLS school district. Search KNOXVILLE real estate on www.elainebierly.com today.